
Sold: Nov 03, 2025 - Water Views - Golf Course - Primary on Main






Address
57 Front St. # 1, Beverly, MA
Price
$ 740,000
Property Attributes
- MLS#73429726
- TypeCondos
- Listing Status Sold
- CountyESSEX
- CityBeverly
- Zip01915
- StyleTownhouse
- Year Built1985
- Taxes$ 6600
- Price$ 740,000
- Bedrooms2
- Full Bathrooms2
- Half Bathrooms1
- Sqr Footage1535
Data Source:
Massachusetts MLS Property Info Network (MLSPIN)
Property Description
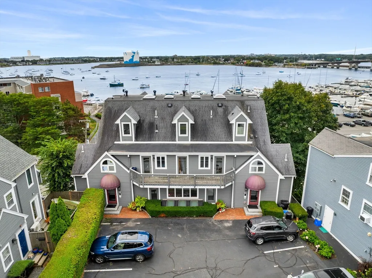
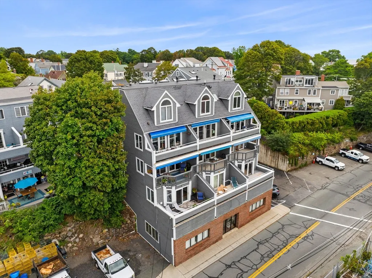
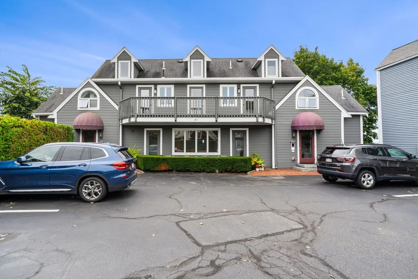
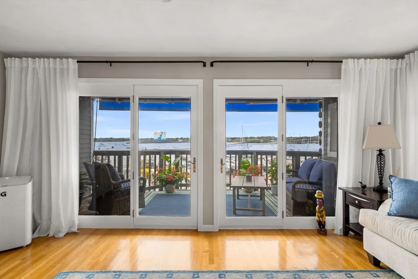
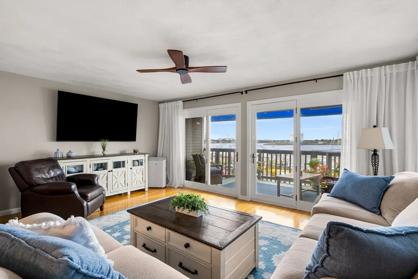
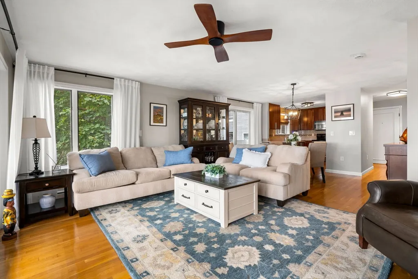
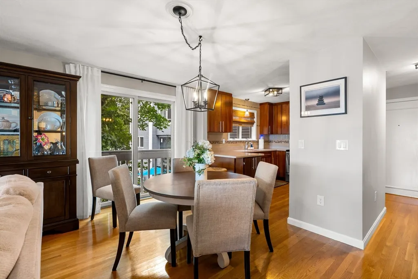
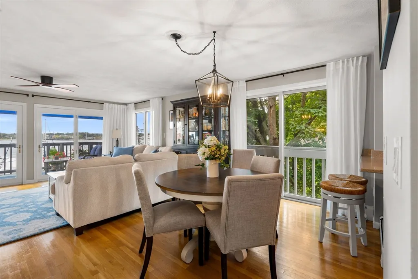
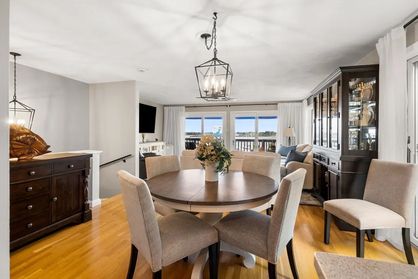
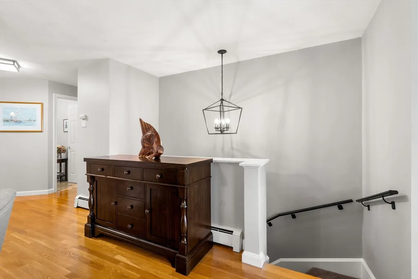
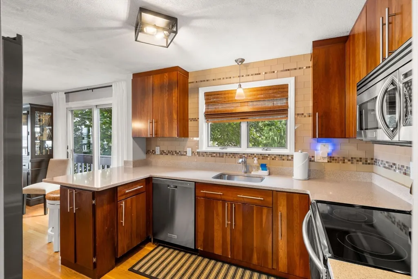
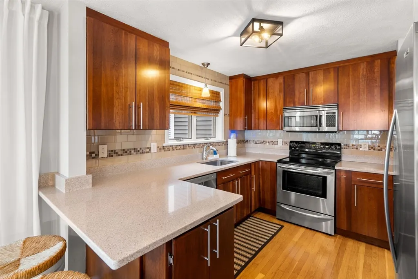
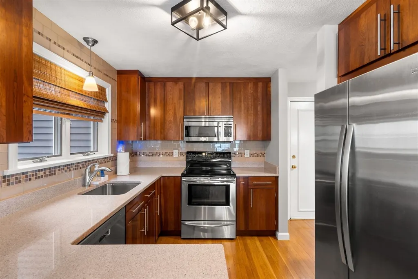
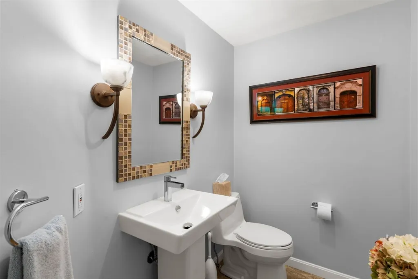
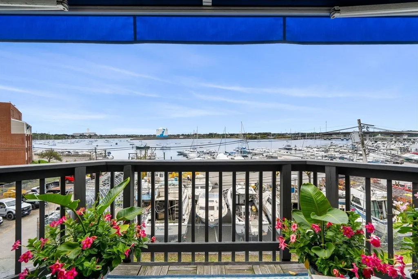
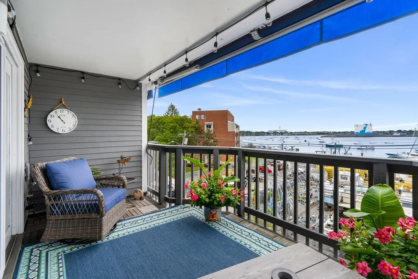
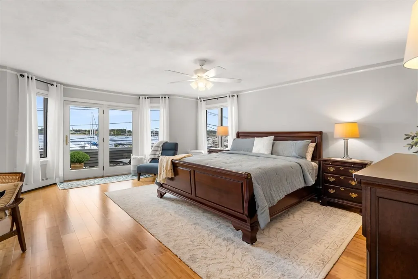
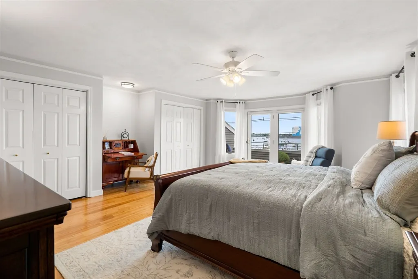
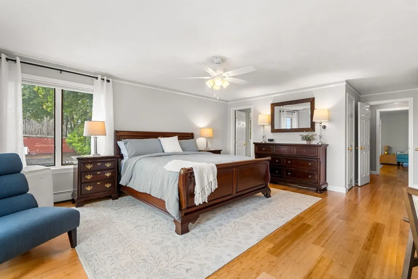
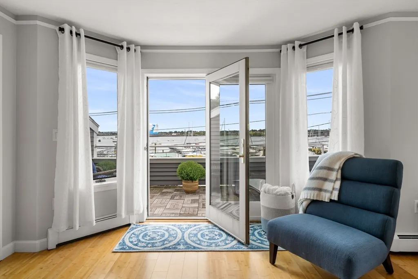
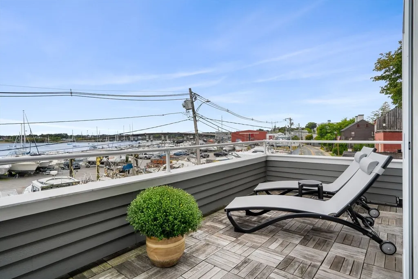
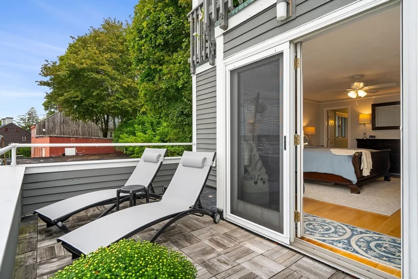
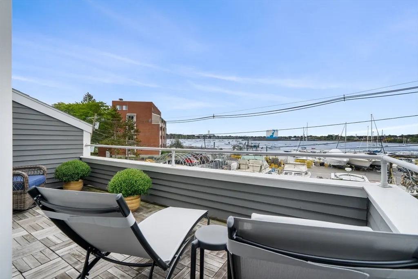
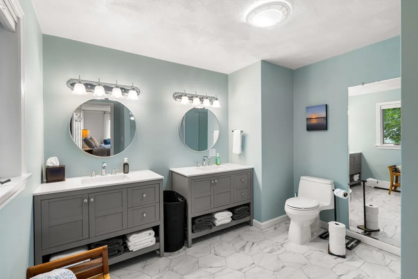
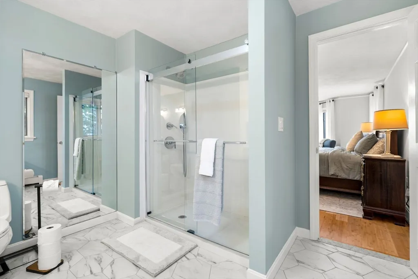
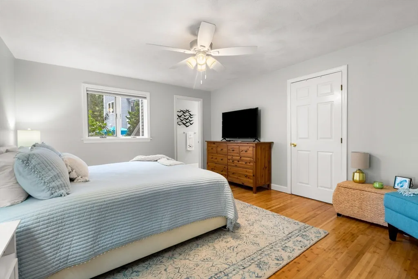
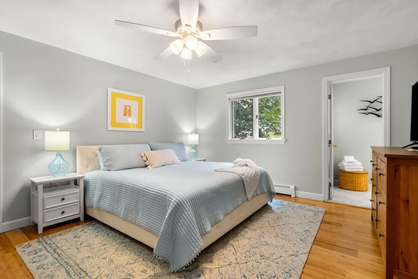
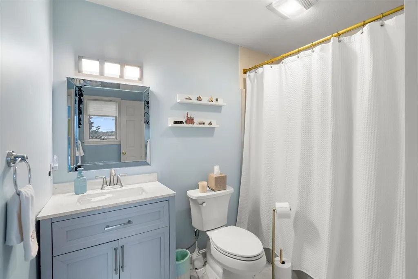
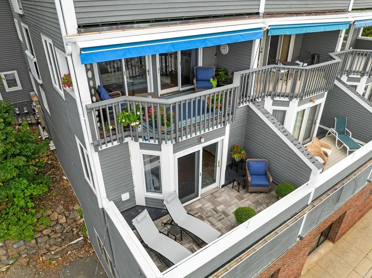
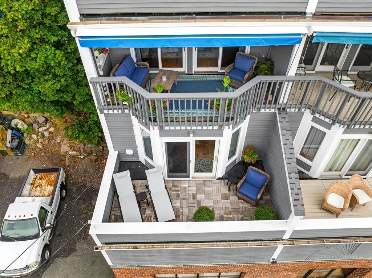
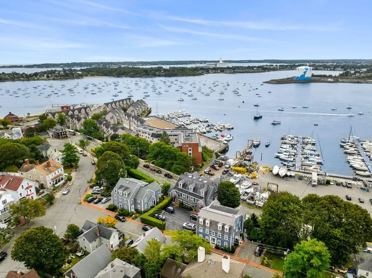
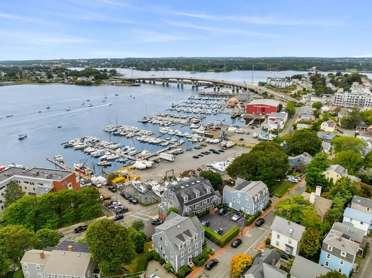
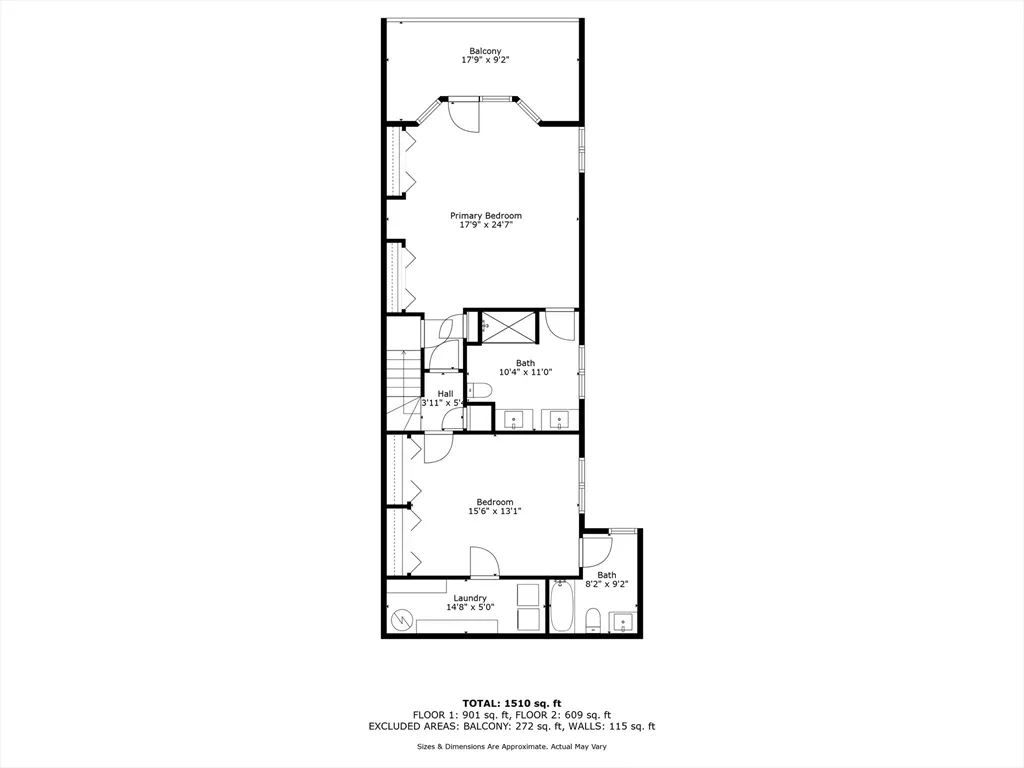
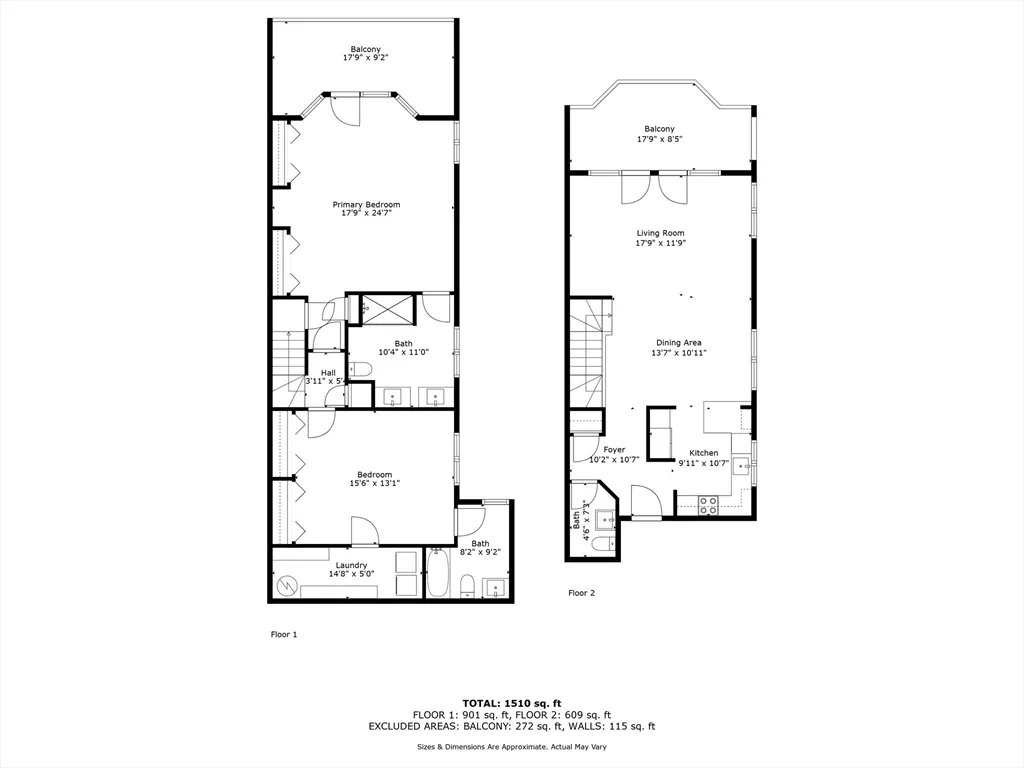
Experience coastal living at its finest in this beautifully updated 2-bed, 2.5-bath townhouse condo with over 1,500 sq ft of living space and breathtaking ocean views! Freshly painted with new light fixtures and ceiling fans, this bright and airy home features an open-concept living and dining area, dual French doors leading to a spacious balcony, and a modern kitchen with stainless steel appliances. Head downstairs to the expansive primary suite which boasts its own private ocean-view balcony, his and her closets, and a renovated bath with dual vanities and walk-in shower. The generous second bedroom includes an en-suite bath, ample closet space, and convenient laundry access. Reasonable condo fee, off-street parking and a new gas heating system are added bonuses. A rare opportunity to own a turn-key oceanside retreat!
| Price History |
|---|
General Features
| Cooling | Individual,Unit Control |
|---|---|
| Tax Lot | 1 |
| Building Area Units | Square Feet |
| Year Built | 1985 |
| Unit Number | 1 |
| Appliances | Range,Dishwasher,Disposal,Microwave,Refrigerator,Washer,Dryer |
| Patio/Porch Features | Deck - Wood |
| Structure Type | Townhouse |
| Lot Size Units | Acres |
| Parcel Number | 4179468 |
| Garage Y/N | No |
| Primary Bedroom Level | First |
| Contingency | Pending P&S |
| Pets Allowed | Yes |
| County | Essex |
| Close Price | 740000 |
| Tax Year | 2025 |
| Community Features | Public Transportation,Shopping,Park,Golf,Medical Facility,Laundromat,Highway Access,House of Worship,Marina,Private School,Public School,T-Station,University |
| Showing Instructions | Call List Agent,Audio Recording/Surveillance Device on Premises,Email List Agent |
| Association Fee Includes | Water,Sewer,Insurance,Maintenance Structure,Maintenance Grounds,Snow Removal,Trash,Reserve Funds |
| Property Type | Residential |
| Assoc Fee Paid Per | Monthly |
| Senior Community Y/N | No |
| Home Warranty Y/N | No |
| Stories Count | 2 |
| Utilities | for Electric Range,for Electric Oven,for Electric Dryer,Washer Hookup |
| Sewer | Public Sewer |
| Entry Location | Unit Placement(Street) |
| Total Rooms | 5 |
| Certified Treated | Unknown |
| Standard Status | Closed |
| Disclosures | Air conditioning is two floor units,to remain with property. |
| City | Beverly |
| Current Financing | Conv. Fixed |
| Status | Sold |
| Roof | Shingle |
| Tax Assessed Value | 600600 |
| HOA Fee | 450 |
| Tax Annual Amount | 6600 |
| Zoning | RMD |
| Full Baths | 2 |
| Heating | Baseboard,Natural Gas |
| Year Built Details | Actual |
| Construction Materials | Frame |
| Property Subtype | Condominium |
| Year Built Source | Public Records |
| Directions | Lothrop St to Bartlett St to Front St. |
| Waterfront Features | Harbor,Ocean,0 to 1/10 Mile To Beach,Beach Ownership(Public) |
| Number Of Units Total | 9 |
Interior Features
| Bathroom 3 Level | Second |
|---|---|
| Primary Bedroom Features | Bathroom - Full,Ceiling Fan(s),Closet,Flooring - Wood,Balcony - Exterior,French Doors,Lighting - Overhead,Closet - Double |
| Primary Bedroom Width | 16 |
| Above Grade Finished Area | 1535 |
| Primary Bedroom Area | 288 |
| Second Bedroom Width | 13 |
| Kitchen Level | Main,Second |
| Living Room Width | 12 |
| Fireplace Y/N | No |
| Primary on Main | 208 |
| Primary Bathroom Features | Yes |
| Entry Level | 1 |
| Total Bedrooms | 2 |
| Living Room Features | Ceiling Fan(s),Flooring - Hardwood,Balcony / Deck,French Doors,Exterior Access,Open Floorplan,Lighting - Overhead |
| Total Baths | 3 |
| Air Conditioning Y/N | Yes |
| Basement | No |
| Bedroom 2 Features | Bathroom - Full,Ceiling Fan(s),Closet,Flooring - Wood,Lighting - Overhead,Closet - Double |
| Bathroom 2 Level | First |
| Living Room Length | 17 |
| Dining Room Area | 140 |
| Dining Room Level | Second |
| Bathroom 1 Level | First |
| Kitchen Features | Flooring - Hardwood,Countertops - Stone/Granite/Solid,Cabinets - Upgraded,Open Floorplan,Stainless Steel Appliances,Lighting - Overhead |
| Second Bedroom Length | 16 |
| Laundry Features | In Unit,Electric Dryer Hookup,Washer Hookup |
| Living Room Level | Main,Second |
| Dining Room Area | 14 |
| Common Walls | End Unit |
| Heating Y/N | Yes |
| Primary Bedroom Length | 18 |
| Dining Room Width | 10 |
| LivingAreaSource | Field Card |
| Second Bedroom Level | First |
| Living Room Area | 204 |
| Flooring | Tile,Bamboo,Hardwood |
| Dining Room Features | Flooring - Hardwood,Lighting - Pendant |
| Total Stories | 2 |
| Half Baths | 1 |
| Bedroom 2 Area | 208 |
Exterior Features
| Exterior Amenities | Deck - Wood,Balcony |
|---|---|
| Building Area Total | 1535 |
| Parking Features | Off Street,Assigned |
| Spa | No |
| Total Parking | 1 |
| Waterfront Y/N | No |
| Water Source | Public |
Amenities
- Foreclosure
- Views
- Short Sale
- New Construction
- Adult 55+
- Lease To Own
- No HOA Fees
- Furnished
- Pets
- Primary On Main
- Air Conditioning
- Seller Finance
- Green
- Fixer Upper
- Horse
- Golf
- Fireplace
- Deck
- Garage
- Basement
- Pool
Property vs Condos Average in 01915
Price
Taxes
Year Built
 Massachusetts MLS Property Info Network (MLSPIN) - The property listing data and information set forth herein were provided to MLS Property Information Network, Inc. from third party sources, including sellers, lessors and public records, and were compiled by MLS Property Information Network, Inc. The property listing data and information are for the personal, non commercial use of consumers having a good faith interest in purchasing or leasing listed properties of the type displayed to them and
 Copyright 2026 PrimeMLS. All rights reserved. This information is deemed reliable, but not guaranteed. The data relating to real estate displayed on
this Site comes in part from the IDX Program of PrimeMLS. The information
being provided is for consumers' personal, non-commercial use and may
not be used for any purpose other than to identify prospective properties
consumers may be interested in purchasing. Data last updated September 23, 2026 10:28 PM UTC
Copyright 2026 PrimeMLS. All rights reserved. This information is deemed reliable, but not guaranteed. The data relating to real estate displayed on
this Site comes in part from the IDX Program of PrimeMLS. The information
being provided is for consumers' personal, non-commercial use and may
not be used for any purpose other than to identify prospective properties
consumers may be interested in purchasing. Data last updated September 23, 2026 10:28 PM UTC
