
Eco Friendly




Address
27 Cecile St, Lincoln, RI
Price
$ 499,000
Property Attributes
- MLS#73582782
- TypeSingle Family
- Listing Status New
- CountyPROVIDENCE
- CityLincoln
- Zip02865
- StyleCottage
- Year Built1928
- Taxes$ 5212
- Price$ 499,000
- Bedrooms3
- Full Bathrooms2
- Half Bathrooms1
- Sqr Footage1575
- Lot Size0.09 Acres
Data Source:
Massachusetts MLS Property Info Network (MLSPIN)
Property Description
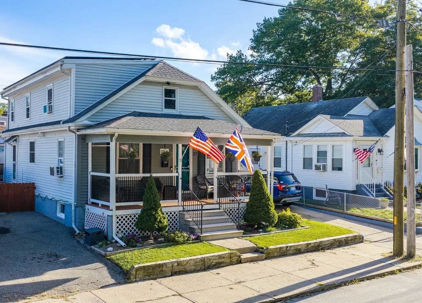
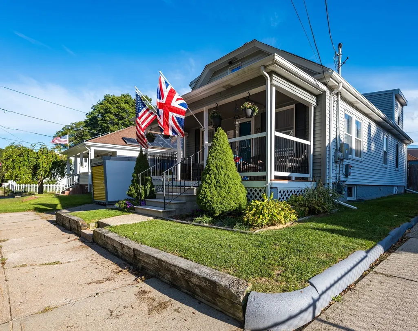
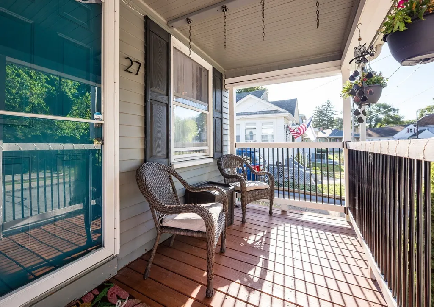
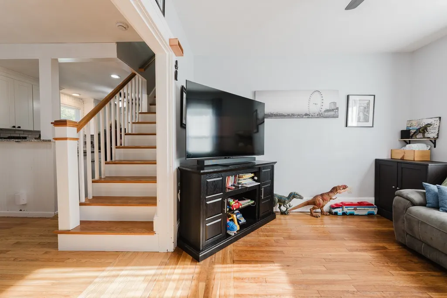
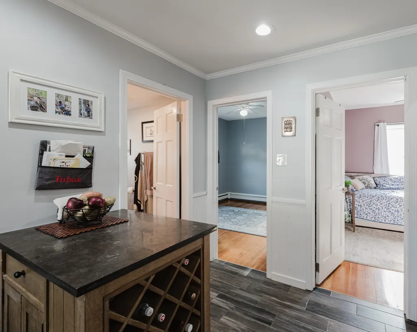
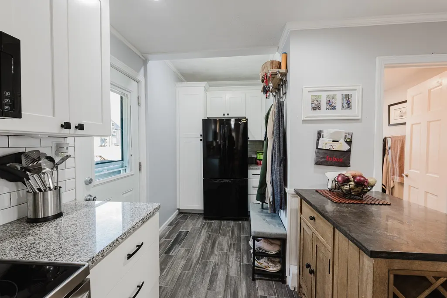
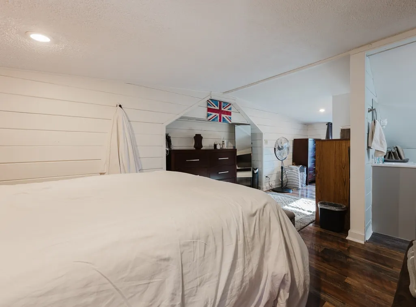
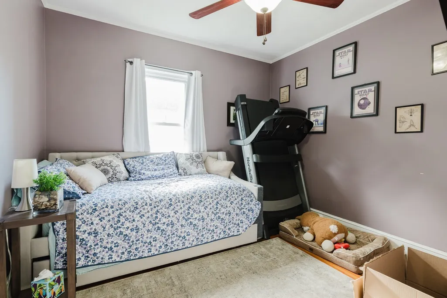
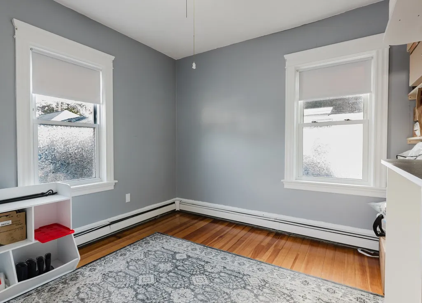
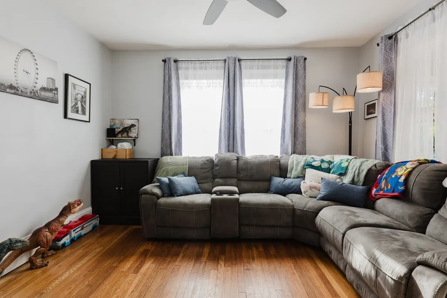
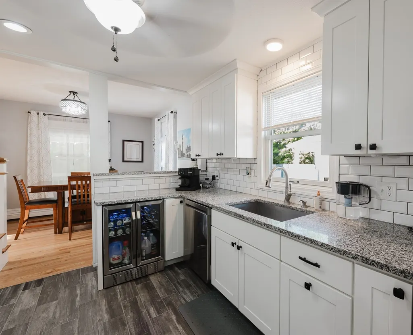
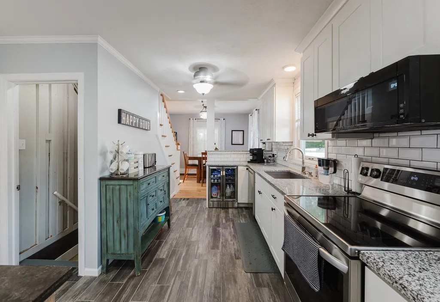
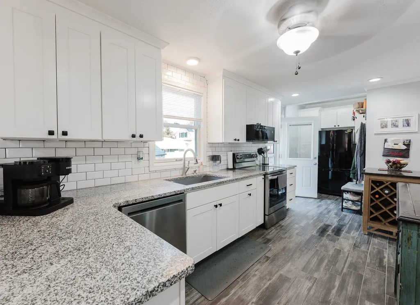
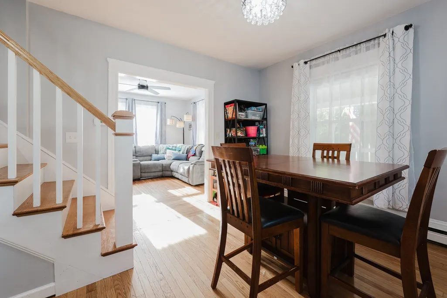
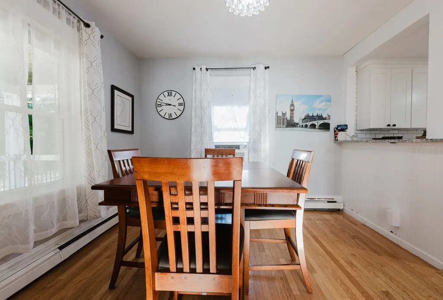
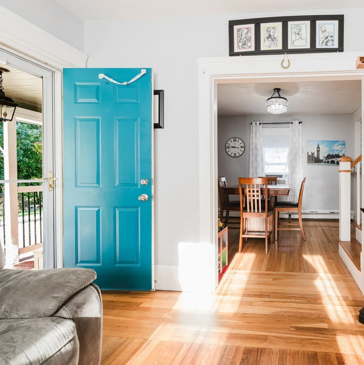
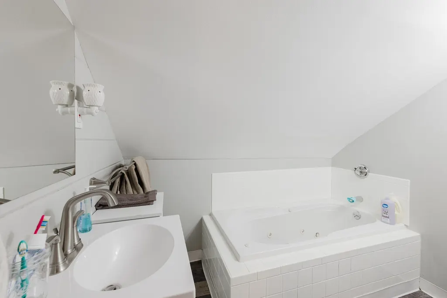
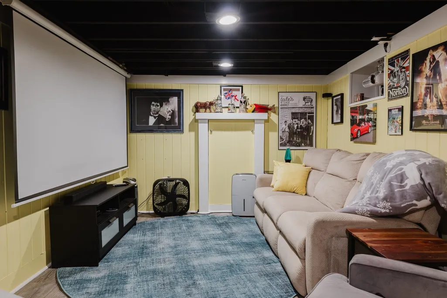
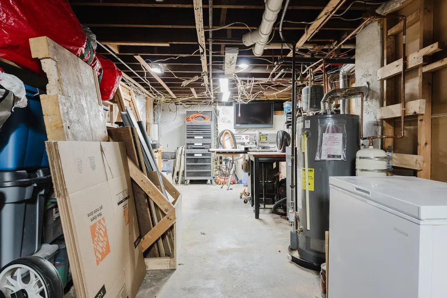
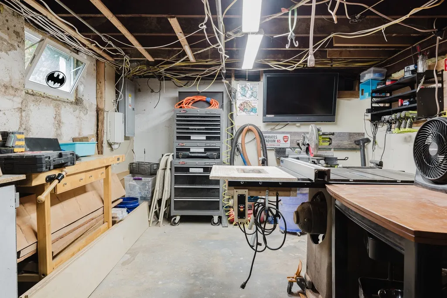
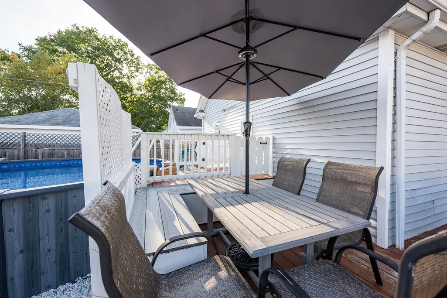
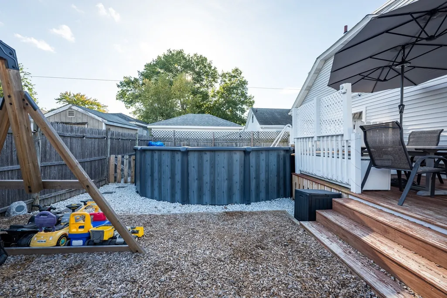
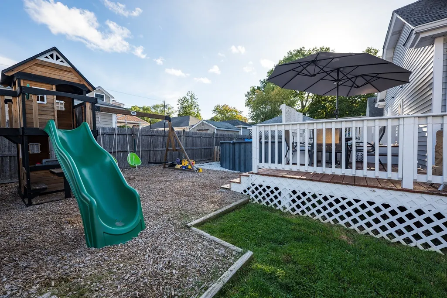
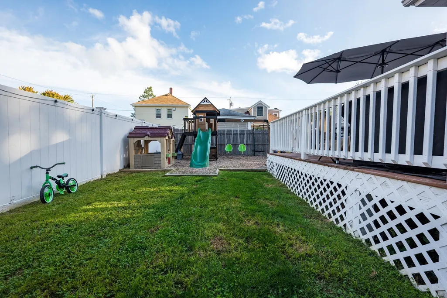
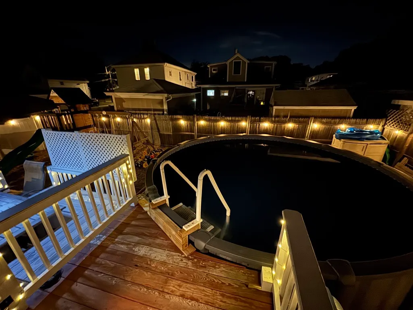
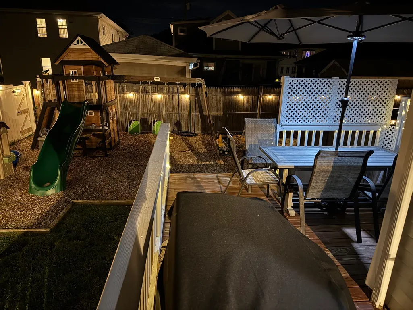
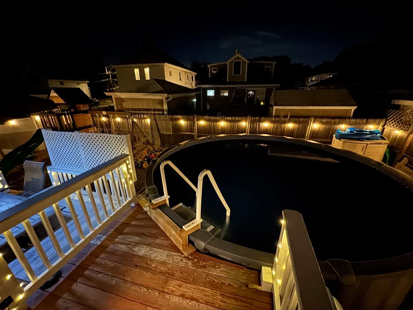
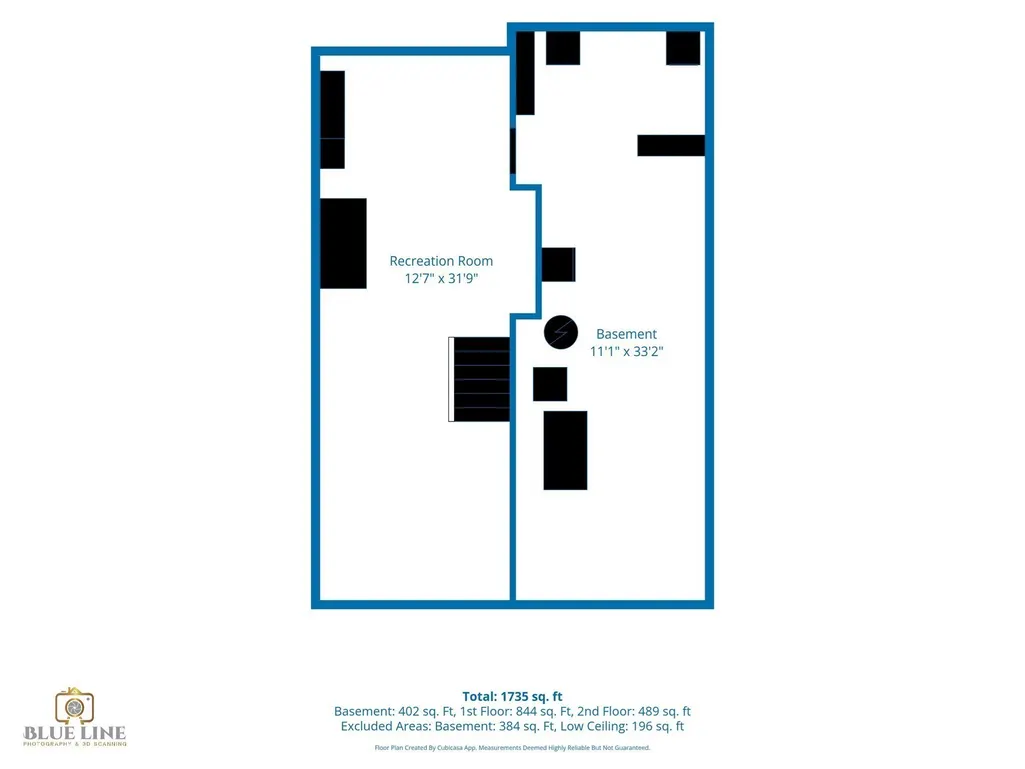
A Refined Lincoln Retreat with Exceptional Amenities: Welcome to 27 Cecile Street, a beautifully maintained 4-bedroom, 2.5-bath residence offering the perfect blend of comfort, style, and thoughtful upgrades. Filled with natural light and designed for effortless living, this inviting home provides generous space for both everyday life and entertaining. The updated kitchen and welcoming living spaces create an easy flow throughout the home, while the finished basement expands the possibilities with versatile living space plus a dedicated workshop area—ideal for hobbies, projects, a home gym, or office. Step outside to your own private oasis, featuring an above-ground pool and spacious outdoor areas designed for summer gatherings and relaxed evenings. Adding exceptional value and energy efficiency, the home is equipped with owned solar panels, offering a smart, sustainable advantage. With four bedrooms, 2.5 baths, a finished lower level, workshop, pool, and owned solar, 27 Cecile Street offers an uncommon combination of lifestyle, flexibility, and value in desirable Lincoln.3D video:https://my.matterport.com/show/?m=Y8N3jhXVvFL&mls=1
| Price History | |
|---|---|
| 9/25/2026 | Listed $499,000 |
General Features
| Sewer | Public Sewer |
|---|---|
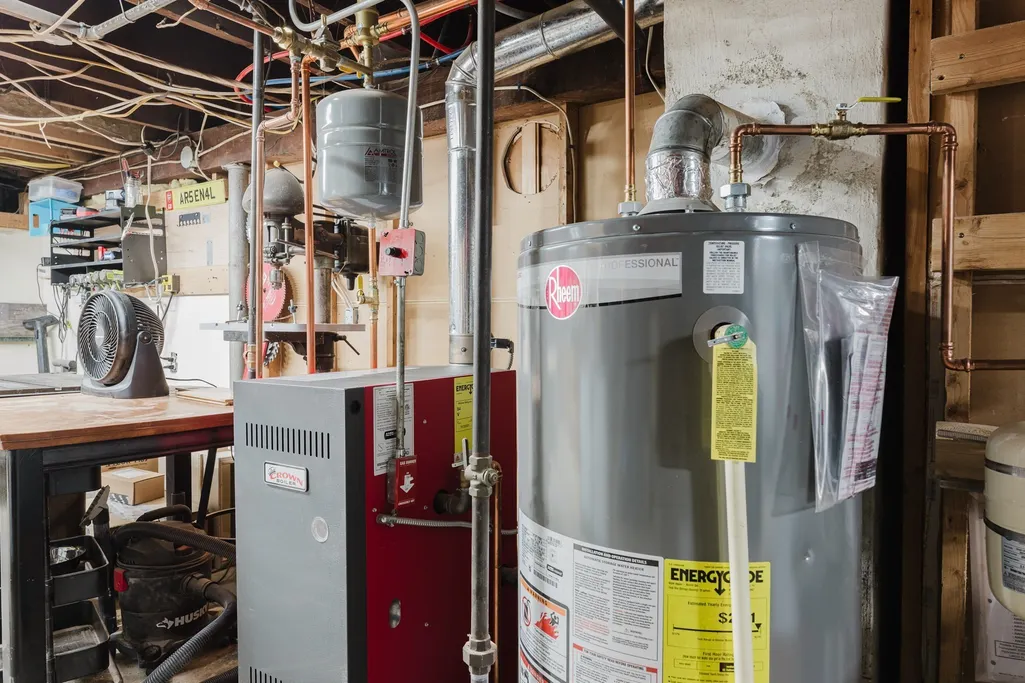
| Heating | Baseboard,Natural Gas |
| Cooling | None |
| Utilities | for Electric Range,for Electric Dryer |
| Roof | Shingle |
| Appliances | Gas Water Heater,Range,Dishwasher,Disposal,Microwave,Refrigerator,Freezer |
| Zoning | RG7 |
| Patio/Porch Features | Porch,Deck |
| Architectural Style | Cottage |
| Pool Features | Above Ground |
| Construction Materials | Frame |
| Exclusions | Child Play Set In Backyard And Freezer In Basement |
| Year Built | 1928 |
| Electric | 100 Amp Service |
| Property Subtype | Single Family Residence |
| Tax Year | 2025 |
| Parcel Number | M:06 L:299.0 U:,176144 |
| Community Features | Public Transportation,Shopping,Park,Walk/Jog Trails |
| County | Providence |
| Property Type | Residential |
| HOA | No |
| Garage Y/N | No |
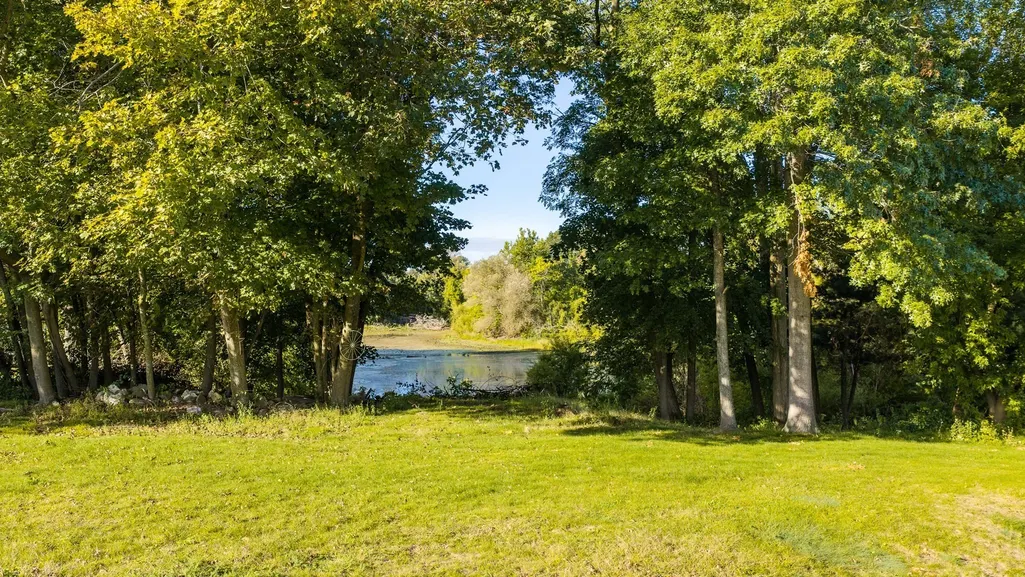
| Waterview | Yes |
| Total Rooms | 7 |
| Full Baths | 2 |
| Status | New |
| Directions | GPS is accurate |
| City | Lincoln |
| Disclosures | Child playset in backyard and freezer in basement do not convey. P&S must be accompanied with a certified check |
| Senior Community Y/N | No |
| Lot Size Units | Acres |
| Lot Size Square Feet | 4008 |
| Property Attached Y/N | No |
| Year Built Details | Actual |
| Tax Annual Amount | 5212 |
| Home Warranty Y/N | No |
| Building Area Units | Square Feet |
| Primary Bedroom Level | Second |
| Standard Status | Active |
| Year Built Source | Public Records |
| Tax Assessed Value | 385500 |
| Tax Lot | 299 |
| Certified Treated | Unknown |
Interior Features
| Basement | Full |
|---|---|
| Flooring | Hardwood |
| Kitchen Level | First |
| Air Conditioning Y/N | No |
| Heating Y/N | Yes |
| Fireplace Y/N | No |
| Above Grade Finished Area | 1575 |
| Half Baths | 1 |
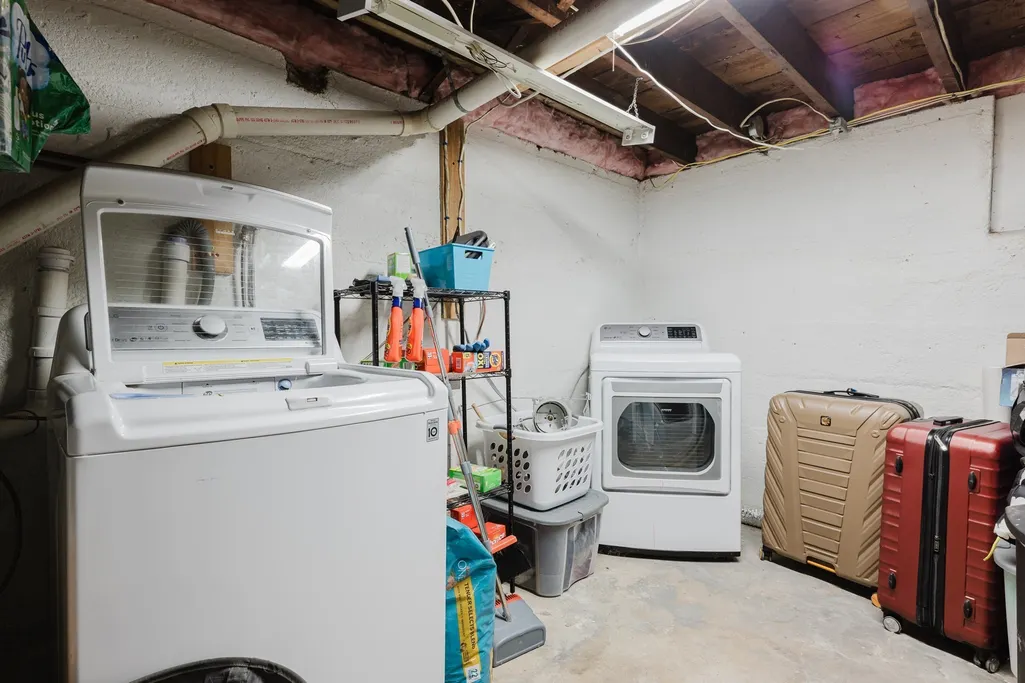
| Laundry Features | Electric Dryer Hookup,In Basement |
| Total Bedrooms | 3 |
| Below Grade Finished Area | 786 |
| Living Room Level | First |
| LivingAreaSource | Measured |
| Kitchen Features | Ceiling Fan(s),Recessed Lighting,Remodeled,Stainless Steel Appliances |
| Total Baths | 3 |
| Living Room Features | Ceiling Fan(s),Flooring - Hardwood |
| Bedroom 4 Features | Flooring - Hardwood |
| Bedroom 3 Features | Flooring - Hardwood |
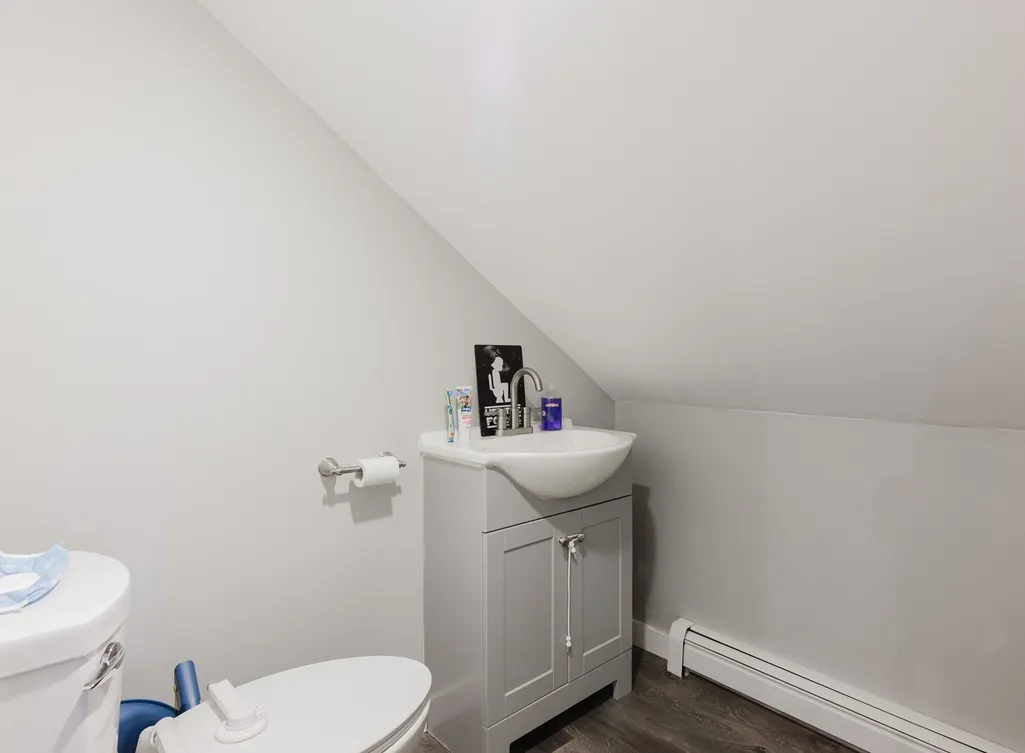
| Bedroom 2 Features | Bathroom - Half,Recessed Lighting |
| Dining Room Features | Flooring - Hardwood |
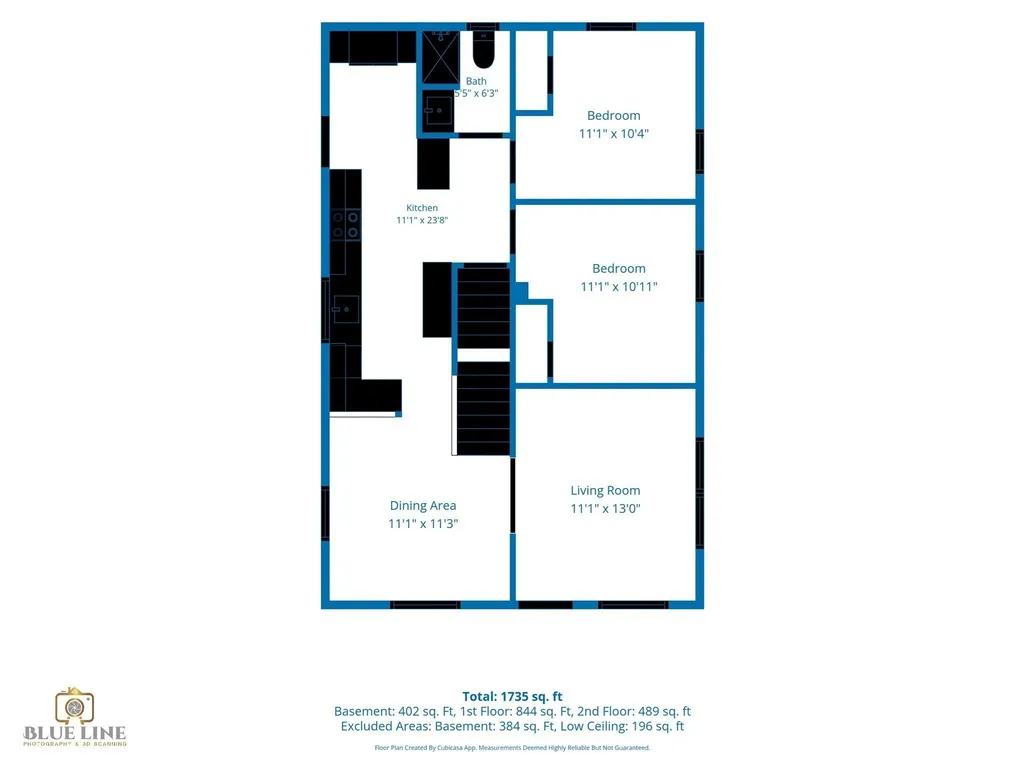
| Kitchen Area | 264.18 |
| Kitchen Length | 11.1 |
| Kitchen Width | 23.8 |
| Primary on Main | 191.84 |
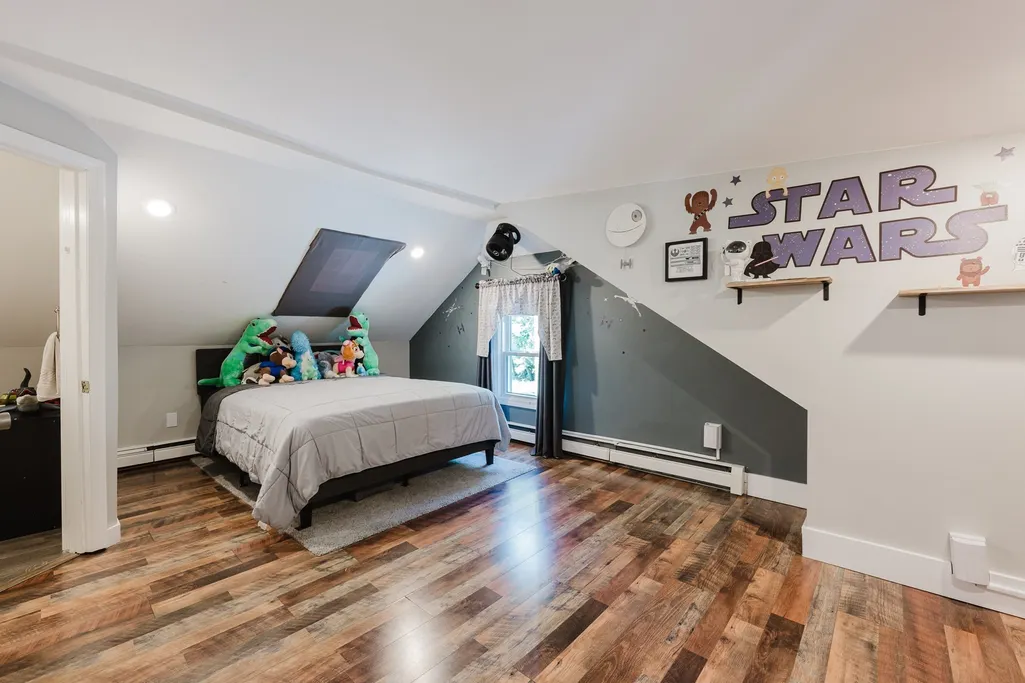
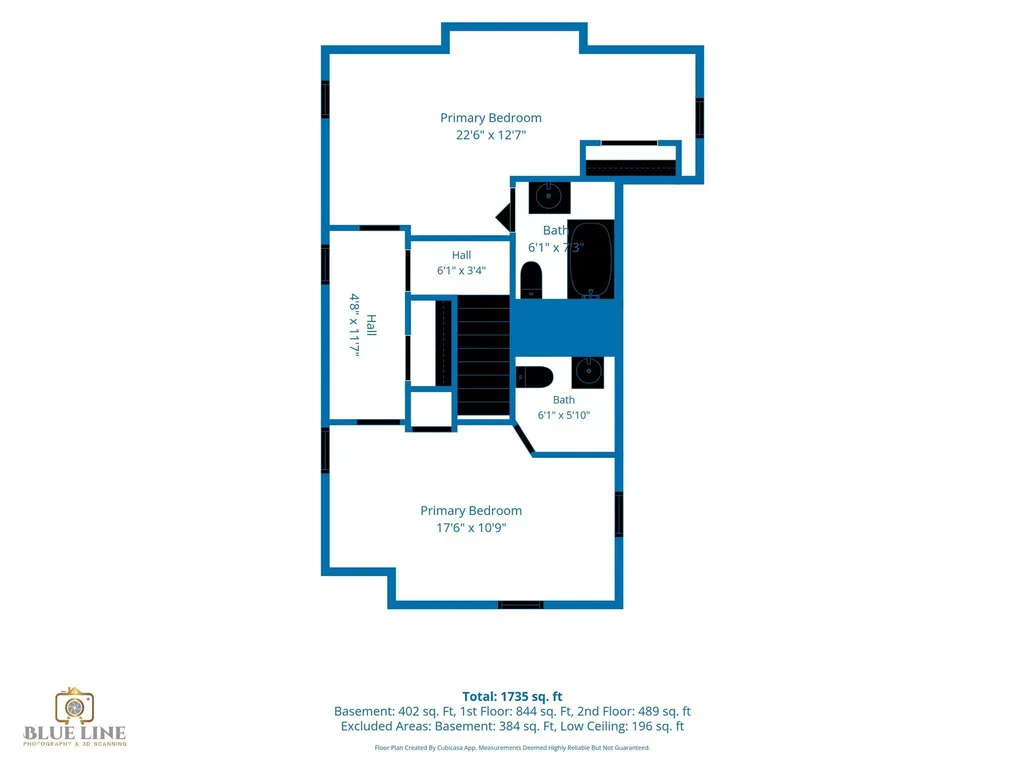
| Second Bedroom Length | 17.6 |
| Second Bedroom Width | 10.9 |
| Bedroom 3 Area | 112.11 |
| Bedroom 3 Length | 11.1 |
| Bedroom 3 Width | 10.1 |
| Bedroom 4 Area | 115.44 |
| Bedroom 4 Length | 11.1 |
| Bedroom 4 Width | 10.4 |
| Dining Room Area | 11.1 |
| Dining Room Width | 11.3 |
| Family Room Area | 368.52 |
| Family Room Length | 11.1 |
| Living Room Area | 144.299999999 |
| Living Room Length | 11.1 |
| Living Room Width | 13 |
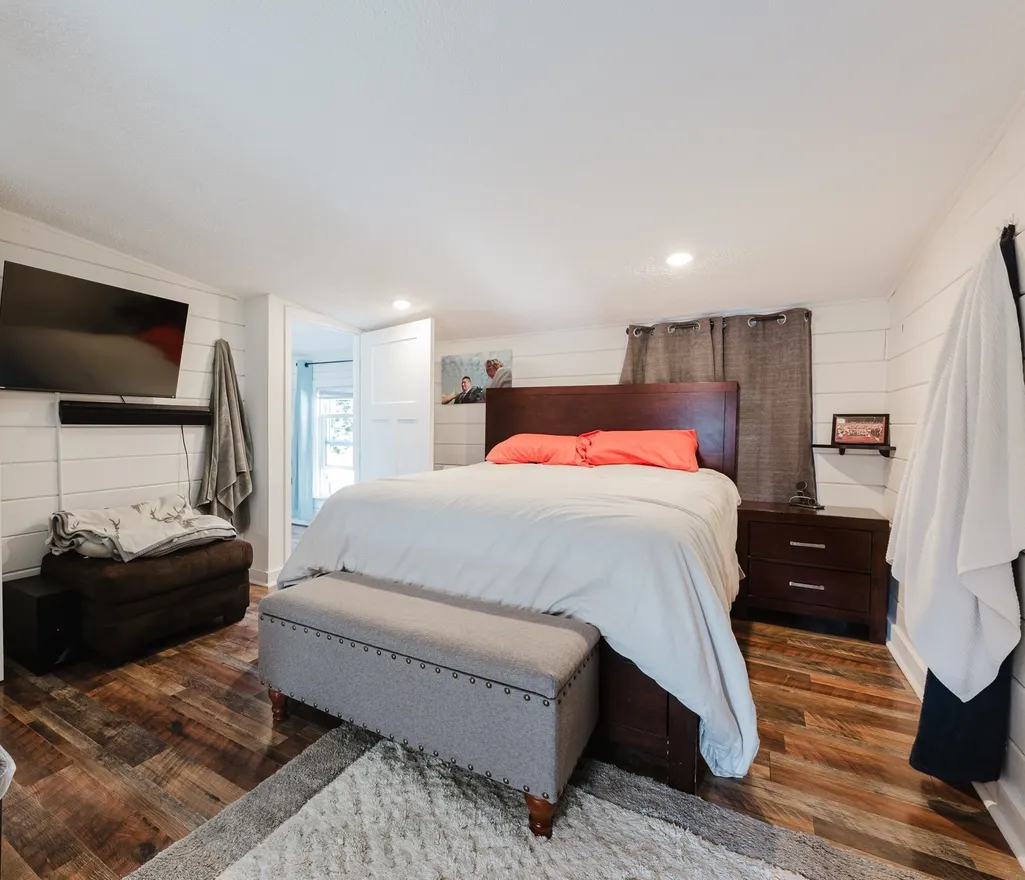
| Primary Bedroom Area | 287.02 |
| Primary Bedroom Features | Bathroom - Full,Recessed Lighting |
| Primary Bedroom Length | 22.6 |
| Primary Bedroom Width | 12.7 |
| Family Room Width | 33.2 |
| Family Room Level | Basement |
| Dining Room Level | First |
| Dining Room Area | 125.43 |
| Bedroom 4 Level | First |
| Bedroom 3 Level | First |
| Second Bedroom Level | Second |
| Bathroom 1 Level | First |
| Bathroom 2 Level | Second |
| Bathroom 3 Level | Second |
Exterior Features
| Exterior Amenities | Porch,Deck,Pool - Above Ground,Decorative Lighting,Fenced Yard |
|---|---|
| Fencing | Fenced/Enclosed,Fenced |
| Parking Features | Paved Drive,Off Street |
| Lot Features | Cleared |
| Water Source | Public |
| Total Parking | 2 |
| Lot Size Area | 0.09 |
| Foundation Details | Block |
| Spa | No |
| Building Area Total | 1575 |
| Lot Size Acres | 0.09 |
| Frontage Length | 50.00 |
| Waterfront Y/N | No |
Amenities
- Foreclosure
- Views
- Short Sale
- New Construction
- Adult 55+
- Lease To Own
- No HOA Fees
- Furnished
- Primary On Main
- Air Conditioning
- Seller Finance
- Green
- Fixer Upper
- Horse
- Golf
- Fireplace
- Deck
- Garage
- Basement
- Pool
Property vs Single Family Average in 02865
Price
Taxes
Year Built
 Massachusetts MLS Property Info Network (MLSPIN) - The property listing data and information set forth herein were provided to MLS Property Information Network, Inc. from third party sources, including sellers, lessors and public records, and were compiled by MLS Property Information Network, Inc. The property listing data and information are for the personal, non commercial use of consumers having a good faith interest in purchasing or leasing listed properties of the type displayed to them and
 Copyright 2026 PrimeMLS. All rights reserved. This information is deemed reliable, but not guaranteed. The data relating to real estate displayed on
this Site comes in part from the IDX Program of PrimeMLS. The information
being provided is for consumers' personal, non-commercial use and may
not be used for any purpose other than to identify prospective properties
consumers may be interested in purchasing. Data last updated September 25, 2026 9:17 AM UTC
Copyright 2026 PrimeMLS. All rights reserved. This information is deemed reliable, but not guaranteed. The data relating to real estate displayed on
this Site comes in part from the IDX Program of PrimeMLS. The information
being provided is for consumers' personal, non-commercial use and may
not be used for any purpose other than to identify prospective properties
consumers may be interested in purchasing. Data last updated September 25, 2026 9:17 AM UTC
