
Price Reduction - Views
Address
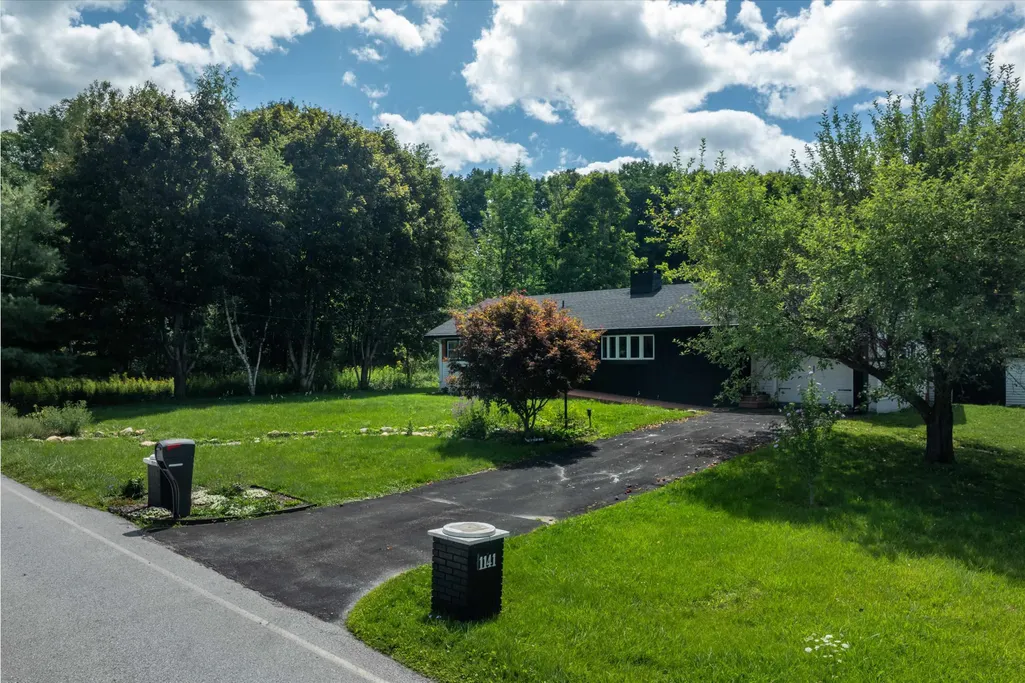
1141 Burgess Road, Bennington, VT
Price
$ 330,000
Property Attributes
- MLS#5106263
- TypeSingle Family
- Listing Status Active
- CountyBENNINGTON
- CityBennington
- AreaBennington
- Zip05201
- StyleRanch
- Year Built1965
- Price$ 330,000
- Bedrooms2
- Full Bathrooms1
- Half Bathrooms1
- Sqr Footage1750
- Lot Size0.32 Acres
Data Source:
PrimeMLS
Property Description
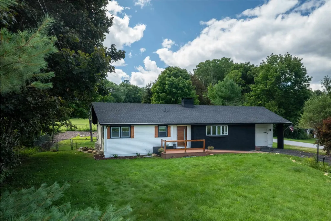
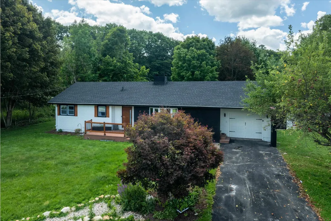
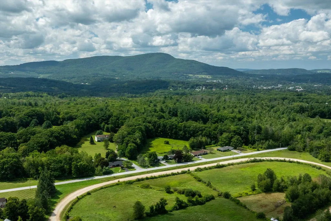
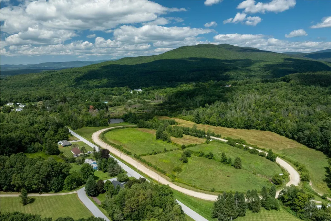
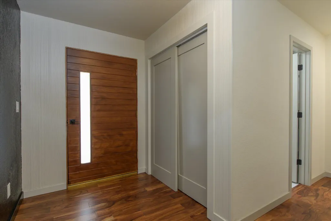
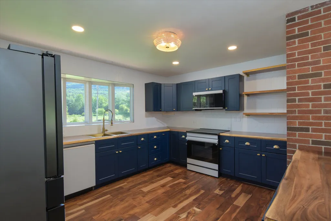
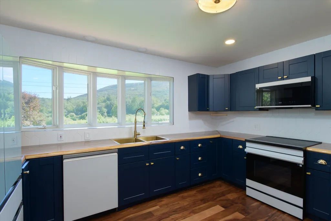
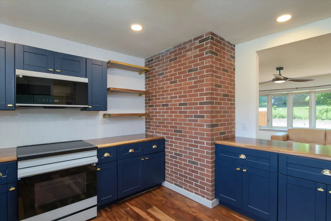
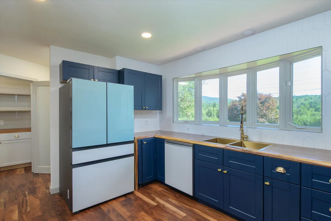
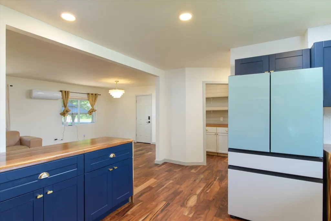
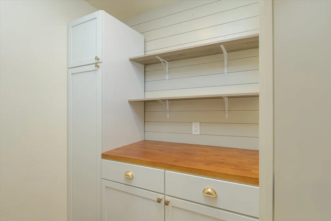
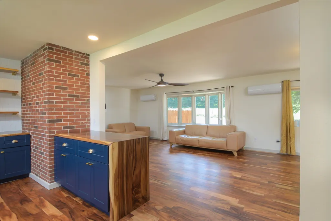
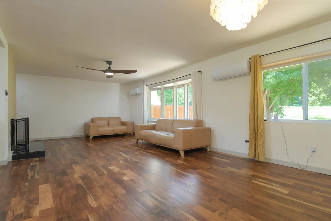
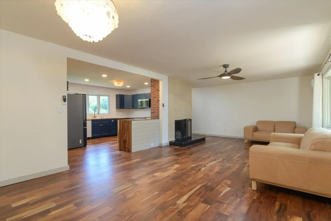
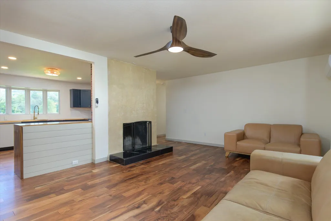
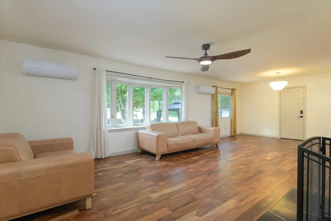
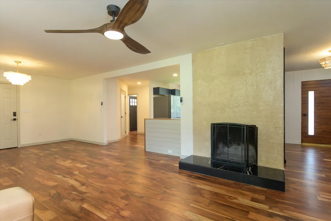
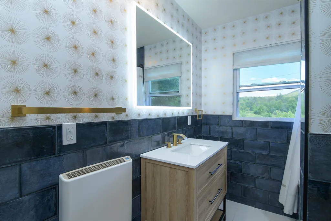
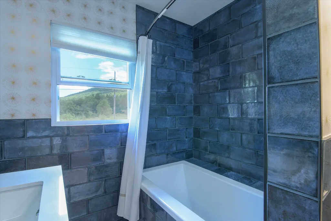
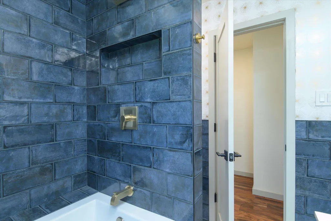
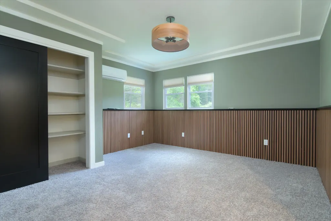
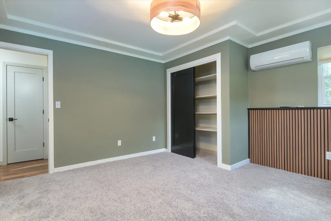
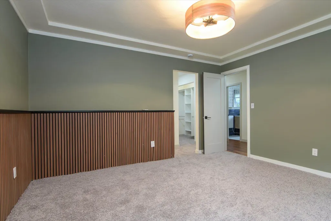
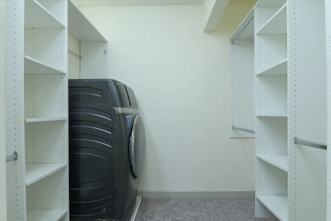
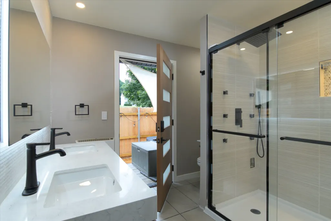
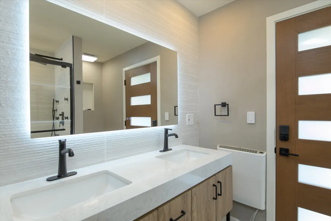
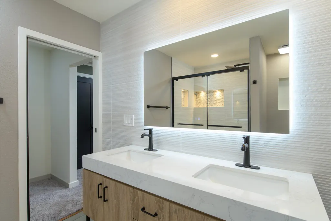
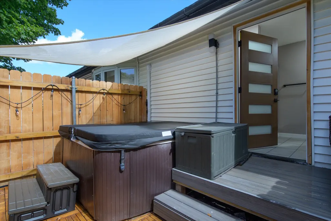
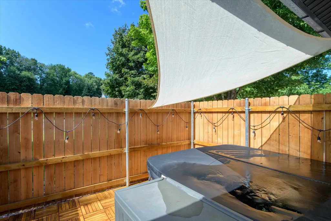
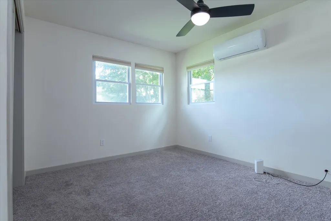
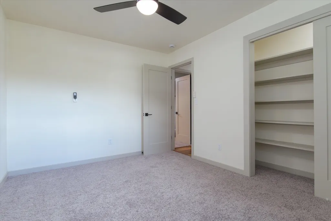
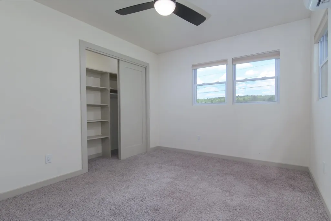
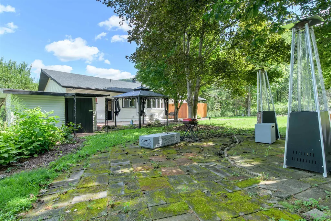
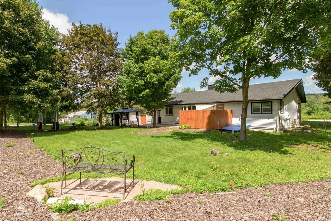
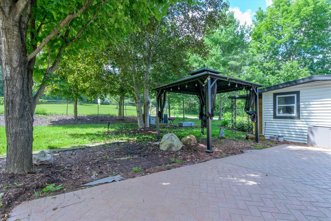
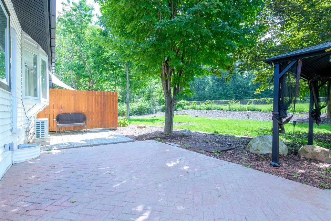
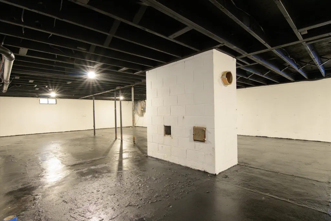
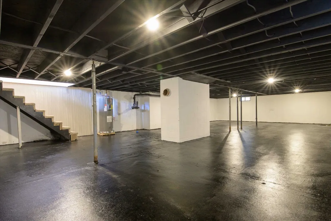
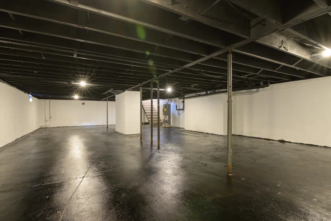
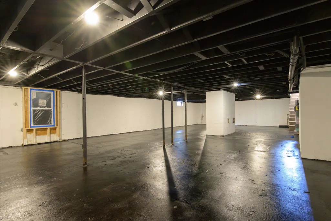
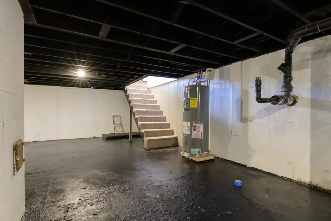
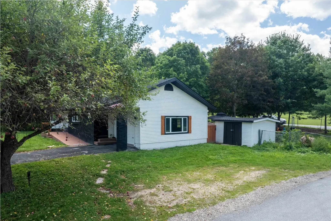
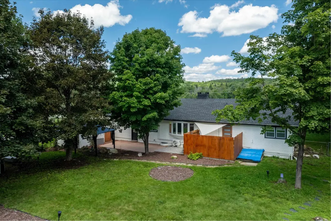
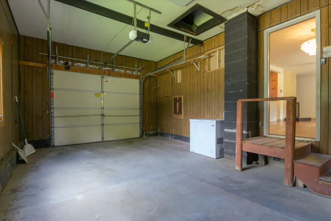
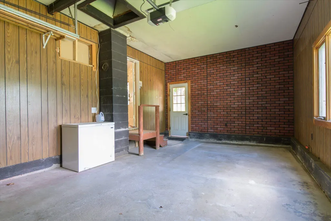
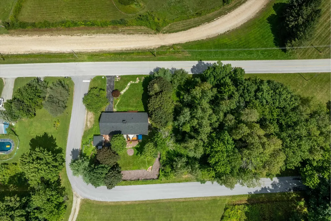
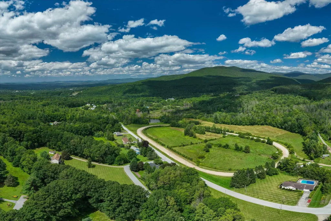
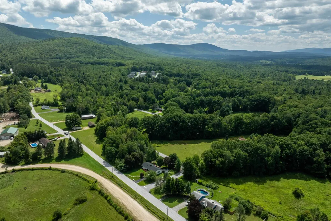
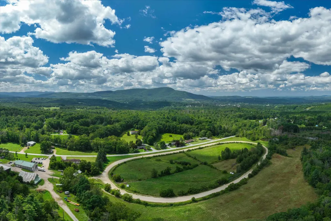
Completely renovated, turnkey single-level home offering mountain views, modern finishes, and a beautiful country setting. All major systems and cosmetic updates were completed within the last year, including a brand-new roof and new windows. The light-filled interior layout features 2 bedrooms, 2 full bathrooms, brand-new wood flooring across all main living areas, plush new bedroom carpeting, and a cozy wood-burning fireplace. Enjoy the modern kitchen and designer bathrooms with high-end contemporary finishes, plus the convenience of an in-unit laundry room built directly into the primary suite's walk-in closet. The home also includes an attached 1-car garage and a huge, clean unfinished basement providing exceptional storage, workshop space, or potential future expansion. Outside, the property is fully set up for relaxation and privacy with a fully fenced backyard, multiple front and rear patios, a detached storage shed, a mature apple tree, and a private, fenced-in hot tub accessible directly via a private door off the primary bath. Conveniently located with quick access to Route 9, local amenities, and outdoor recreation.
| Price History | |
|---|---|
| 8/22/2026 | Listed $345,000 |
| 8/31/2026 | 5$330,000 |
General Features
| Road Frontage | Yes |
|---|---|
| Sewer | Septic |
| Heating | Electric,Heat Pump,Hot Water |
| Cooling | Mini Split |
| Utilities | Cable Available |
| Possession | At Closing |
| Roof | Other Shingle |
| Appliances | Dishwasher,Refrigerator,Domestic Water Heater |
| Garage | Yes |
| Flood Zone | No |
| Zoning | Res |
| Full Baths | 1 |
| Half Baths | 1 |
| Bathrooms | 2 |
| Year Built | 1965 |
| Electric | 220 Plug,Circuit Breaker(s) |
| Style | Other,Ranch |
| Stories Count | 1 |
| Type | Single Family |
| Property Condition | Existing |
| Covenants | Unknown |
| Construction Materials | Brick Exterior,Vinyl Exterior |
| City | Bennington |
| Property Class | Residential |
| Seasonal | No |
| DOM | 20 |
| Price Per Sq Ft Total AG | 188.57 |
| Last Updated | 09/23/2026 15:23:33 |
Interior Features
| Basement Description | Full,Other |
|---|---|
| Interior Amenities | Wood Fireplace,Living/Dining |
| Basement | Yes |
| Flooring | Carpet,Hardwood,Vinyl |
| Beds | 2 |
| Total Rooms | 6 |
| Room 1 Level | 1 |
| Internet | Cable Internet |
| Total Finished Area | 1750 |
| Rooms: Level 1 | Level 1: Bedroom,Level 1: Breakfast Nook,Level 1: Full Bathroom,Level 1: Dining Room,Level 1: Foyer,Level 1: Kitchen,Level 1: Living Room,Level 1: Primary Bedroom,Level 1: Other |
| Room 9 Type | Other |
| Room 9 Level | 1 |
| Room 9 Dimensions | 10X12 |
| Room 8 Type | Bedroom |
| Room 8 Level | 1 |
| Room 8 Dimensions | 13X9 |
| Room 7 Type | Bedroom |
| Room 7 Level | 1 |
| Room 7 Dimensions | 13X9 |
| Room 6 Type | Primary Bedroom |
| Room 6 Level | 1 |
| Room 6 Dimensions | 13X13 |
| Room 5 Type | Breakfast Nook |
| Room 5 Level | 1 |
| Room 4 Type | Foyer |
| Room 4 Level | 1 |
| Room 3 Type | Living Room |
| Room 3 Level | 1 |
| Room 3 Dimensions | 19X13 |
| Room 2 Type | Dining Room |
| Room 2 Level | 1 |
| Room 2 Dimensions | 13X10 |
| Room 10 Type | Bathroom Full |
| Room 10 Level | 1 |
| Room 1 Type | Kitchen |
| Room 1 Dimensions | 20X13 |
| Basement Access Type | Interior |
Exterior Features
| Lot Features | Corner,Mountain View |
|---|---|
| Exterior Amenities | Patio |
| Driveway | Paved |
| Lot Size Area | 0.32 |
| Water Source | Public |
| Garage Capacity | 1 |
| Foundation | Concrete |
| Road Frontage Length | 110 |
| Road Frontage Type | Paved,Public,Public Maintained Road |
| Surveyed | Unknown |
| Lot Size Square Feet | 13939 |
Amenities
- Foreclosure
- Views
- Short Sale
- New Construction
- Adult 55+
- Lease To Own
- No HOA Fees
- Furnished
- Primary On Main
- Air Conditioning
- Seller Finance
- Green
- Fixer Upper
- Horse
- Golf
- Fireplace
- Deck
- Garage
- Basement
- Pool
Property vs Single Family Average in 05201
Statistics provided by Inside Real Estate
Price
Year Built
Visits
 Massachusetts MLS Property Info Network (MLSPIN) - The property listing data and information set forth herein were provided to MLS Property Information Network, Inc. from third party sources, including sellers, lessors and public records, and were compiled by MLS Property Information Network, Inc. The property listing data and information are for the personal, non commercial use of consumers having a good faith interest in purchasing or leasing listed properties of the type displayed to them and
 Copyright 2026 PrimeMLS. All rights reserved. This information is deemed reliable, but not guaranteed. The data relating to real estate displayed on
this Site comes in part from the IDX Program of PrimeMLS. The information
being provided is for consumers' personal, non-commercial use and may
not be used for any purpose other than to identify prospective properties
consumers may be interested in purchasing. Data last updated September 23, 2026 10:28 PM UTC
Copyright 2026 PrimeMLS. All rights reserved. This information is deemed reliable, but not guaranteed. The data relating to real estate displayed on
this Site comes in part from the IDX Program of PrimeMLS. The information
being provided is for consumers' personal, non-commercial use and may
not be used for any purpose other than to identify prospective properties
consumers may be interested in purchasing. Data last updated September 23, 2026 10:28 PM UTC
