
Open House Sat, Sep 26th 01:00 PM - 02:30 PM


Address
2 Nightingale Lane, Litchfield, NH
Price
$ 500,000
Property Attributes
- MLS#5111220
- TypeSingle Family
- Listing Status Active
- CountyHILLSBOROUGH
- CityLitchfield
- AreaHillsborough
- NeighborhoodDarrah Village
- Zip03052
- StyleRaised Ranch
- Year Built1977
- Price$ 500,000
- Bedrooms3
- Full Bathrooms1
- Half Bathrooms1
- Sqr Footage1828
- Lot Size1 Acres
Data Source:
PrimeMLS
Property Description
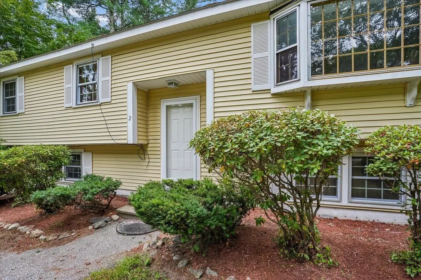
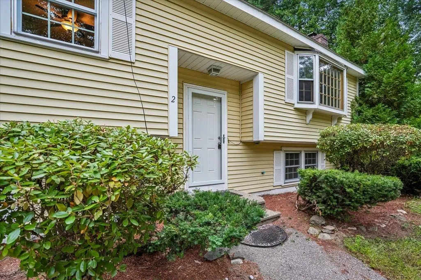
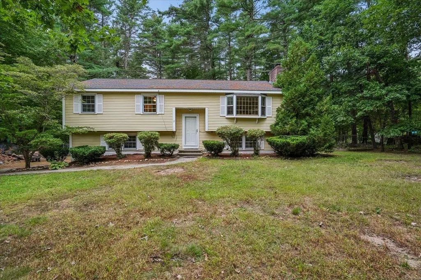
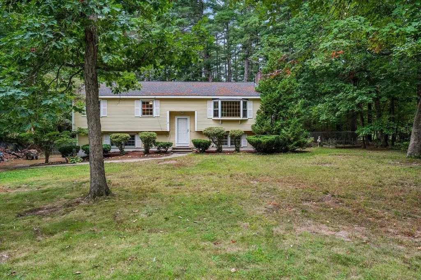
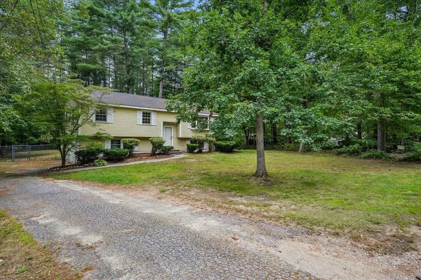
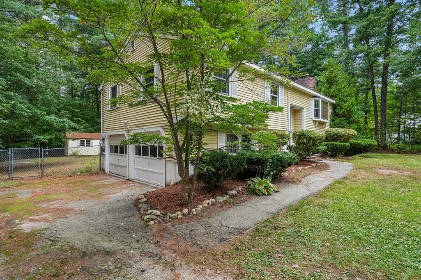
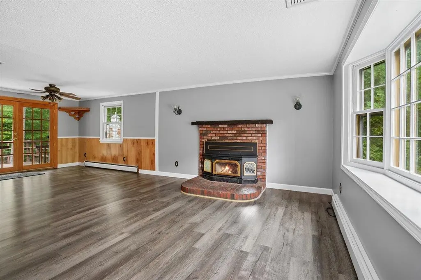
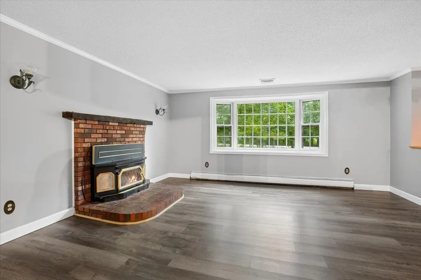
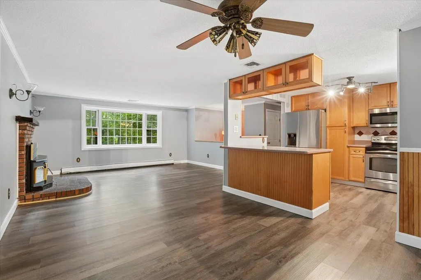
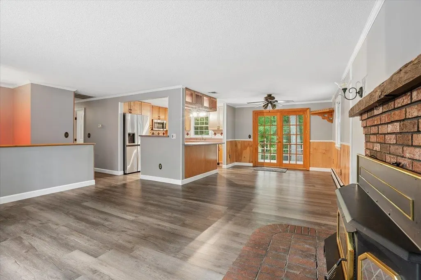
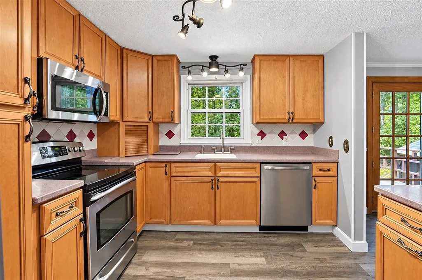
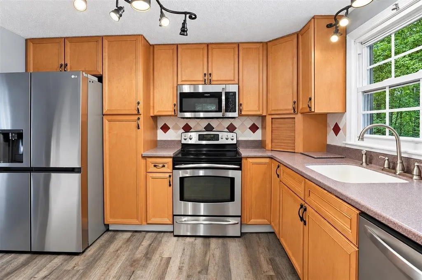
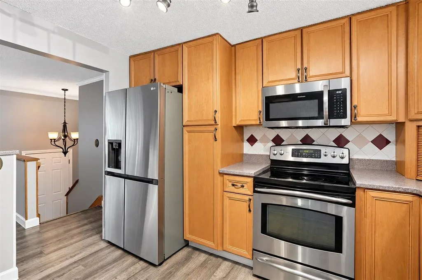
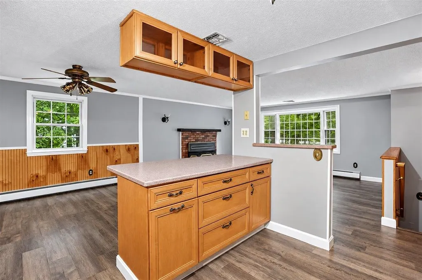
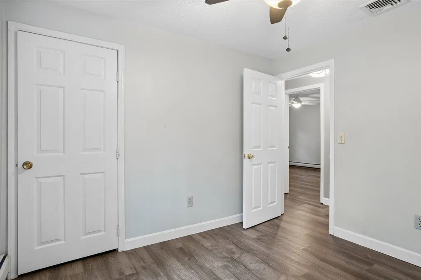
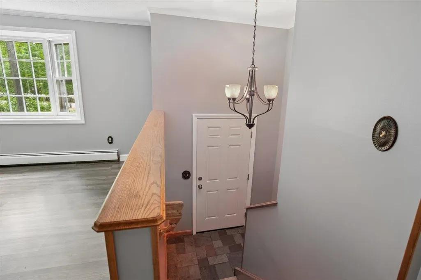
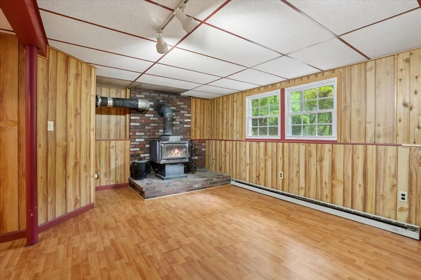
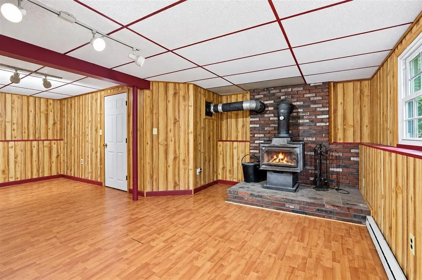
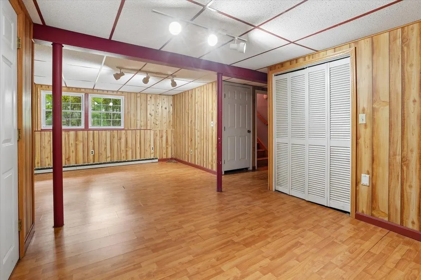
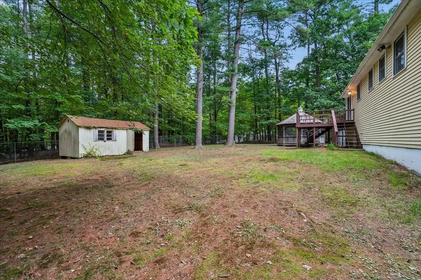
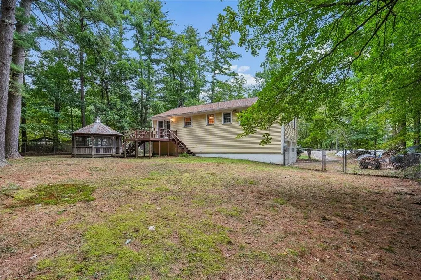
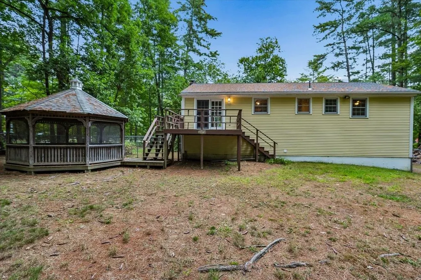
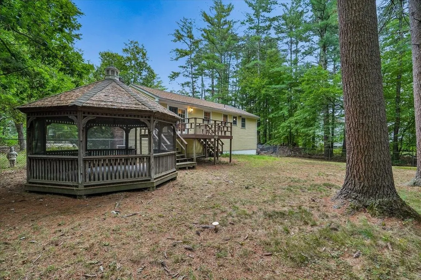
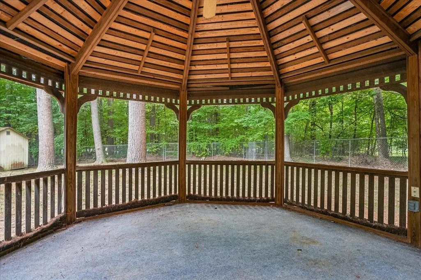
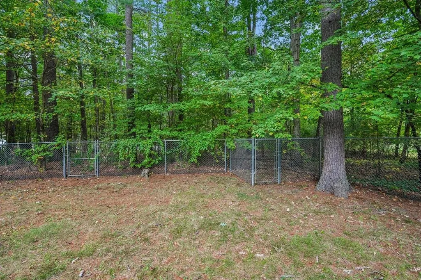
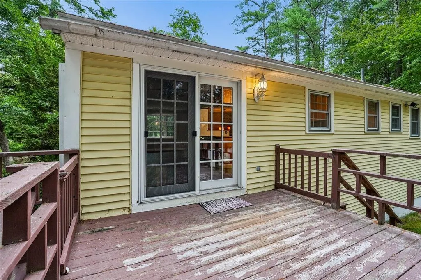
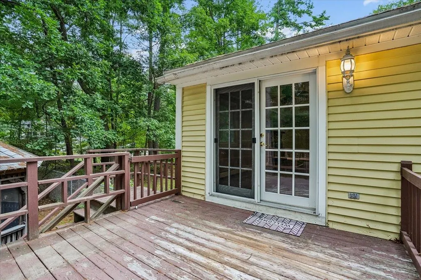
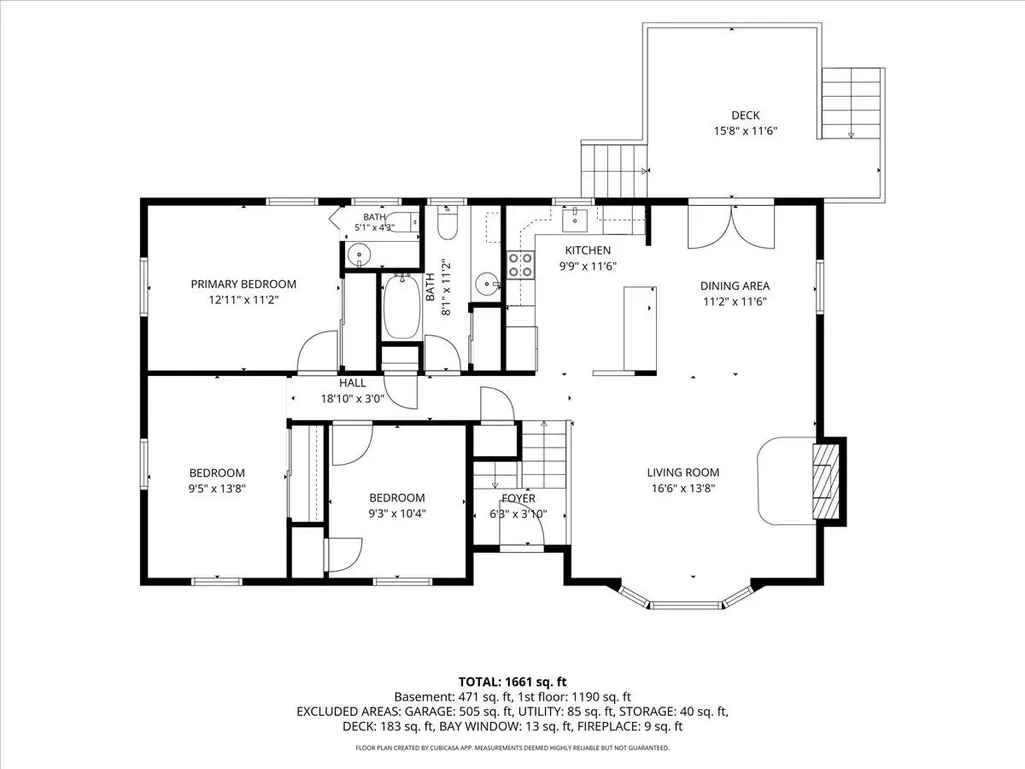
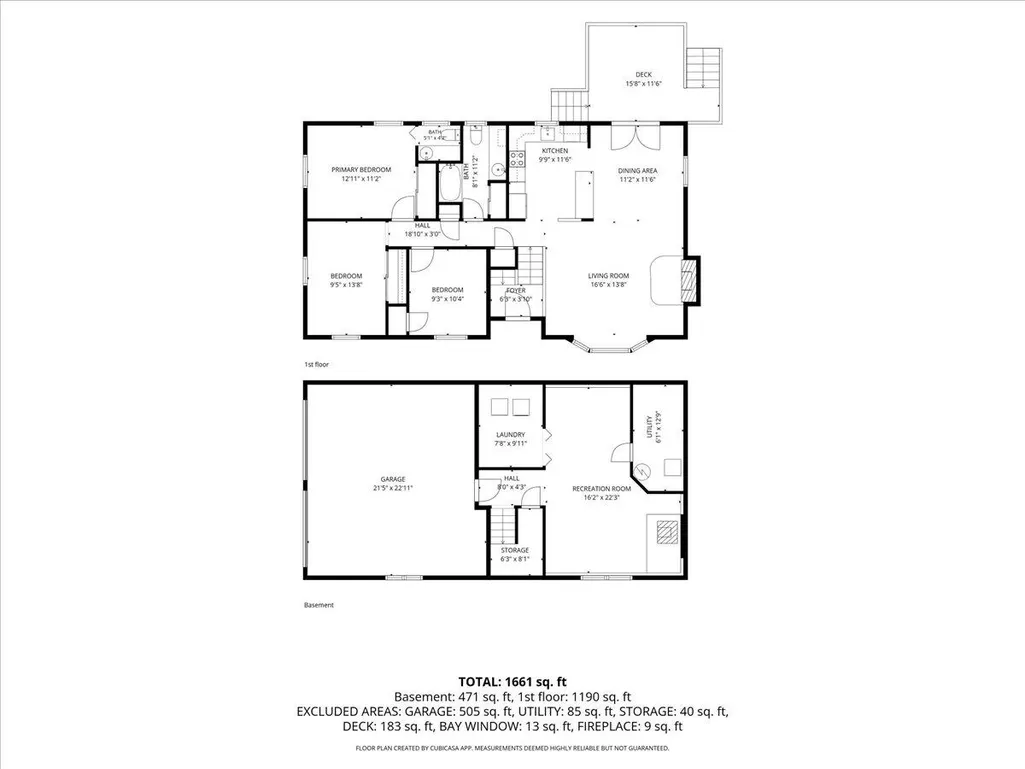
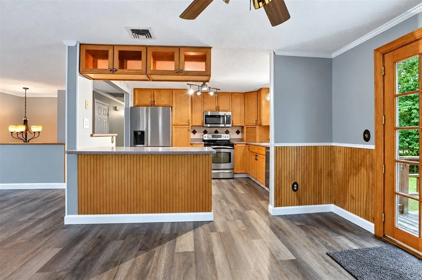
Thereâs something special about a home that offers a sense of country living while keeping everyday conveniences within easy reach. Set on an acre in south Litchfield, this well-cared-for split-level pairs an inviting interior with outdoor spaces made for enjoying the seasons. Natural light fills the main living area, where a bay window and fireplace bring warmth and character to the living room. The updated kitchen opens naturally to the dining area, creating an easy flow for everyday meals and gathering with friends, while French doors lead directly to the deck for dining, grilling or unwinding outdoors. The main level keeps daily living comfortable and convenient, while the finished lower level expands the possibilities. A generous recreation room with wood stove creates a cozy retreat for movie nights, hobbies, games or simply relaxing, complemented by a separate laundry area, storage and direct access to the two-car garage. Outside, the fenced backyard creates a private place to play, garden and entertain, while offering added peace of mind for pet owners. Spend summer evenings on the deck, gather beneath the gazebo, or simply enjoy the wooded surroundings. Thoughtful improvements include a newer roof and windows, updated electrical and newer kitchen appliances, adding value where it matters. Venture beyond the home to appreciate the tranquil lifestyle Litchfield provides, including local farms, Darrah Pond, opportunities for walking and biking close by, and convenient connections to shopping, dining, highways, and neighbouring cities. A welcoming place to put down roots, with room to gather, retreat and enjoy life both inside and out.
| Elementary School | Middle School | High School |
|---|---|---|
| Griffin Memorial School Elementary School | Litchfield Middle School | Campbell High School |
| Price History | |
|---|---|
| 9/23/2026 | Listed $500,000 |
General Features
| Road Frontage | Yes |
|---|---|
| Sewer | Septic |
| Heating | Oil,Hot Water |
| Cooling | Central AC |
| Utilities | Cable Available |
| Roof | Asphalt Shingle |
| Garage | Yes |
| Flood Zone | Unknown |
| Zoning | RES |
| Full Baths | 1 |
| Half Baths | 1 |
| Bathrooms | 2 |
| Year Built | 1977 |
| Electric | 200+ Amp Service,Circuit Breaker(s) |
| Subdivision | Darrah Village |
| Style | Raised Ranch |
| Stories Count | 1 |
| Resort | No |
| Type | Single Family |
| Property Condition | Existing |
| Assessment Amount | 324800 |
| Tax Year | 2025 |
| Electric Company | Eversource |
| Status Detail | 1 |
| Covenants | Unknown |
| Construction Materials | Vinyl Siding |
| Directions | F.E. Everett Turnpike to Raymond Wieczorek Dr toward airport. Cross river and take Rt-3A South (Charles Bancroft Hwy). Turn left onto Albuquerque Ave,then left onto Nightingale Lane. #2 is on the rig |
| High School | Campbell High School |
| City | Litchfield |
| Property Class | Residential |
| School District | Litchfield Sch Dst SAU #27 |
| Seasonal | No |
| Elementary School | Griffin Memorial School |
| Middle School | Litchfield Middle School |
| Price Per Sq Ft Total AG | 415.28 |
| Last Updated | 09/23/2026 20:02:17 |
Interior Features
| Basement Description | Partially Finished,Interior Stairs,Interior Access |
|---|---|
| Basement | Yes |
| Beds | 3 |
| Total Rooms | 7 |
| Room 1 Level | 2 |
| Internet | Fiber Optic Internt Avail,High Speed Intrnt Avail |
| Total Finished Area | 1828 |
| Rooms: Level 2 | Level 2: Bedroom,Level 2: Full Bathroom,Level 2: 1/2 Bathroom,Level 2: Dining Room,Level 2: Kitchen,Level 2: Living Room |
| Rooms: Level 1 | Level 1: Rec Room |
| Room 9 Type | Rec Room |
| Room 9 Level | 1 |
| Room 9 Dimensions | 16.2x22.3 |
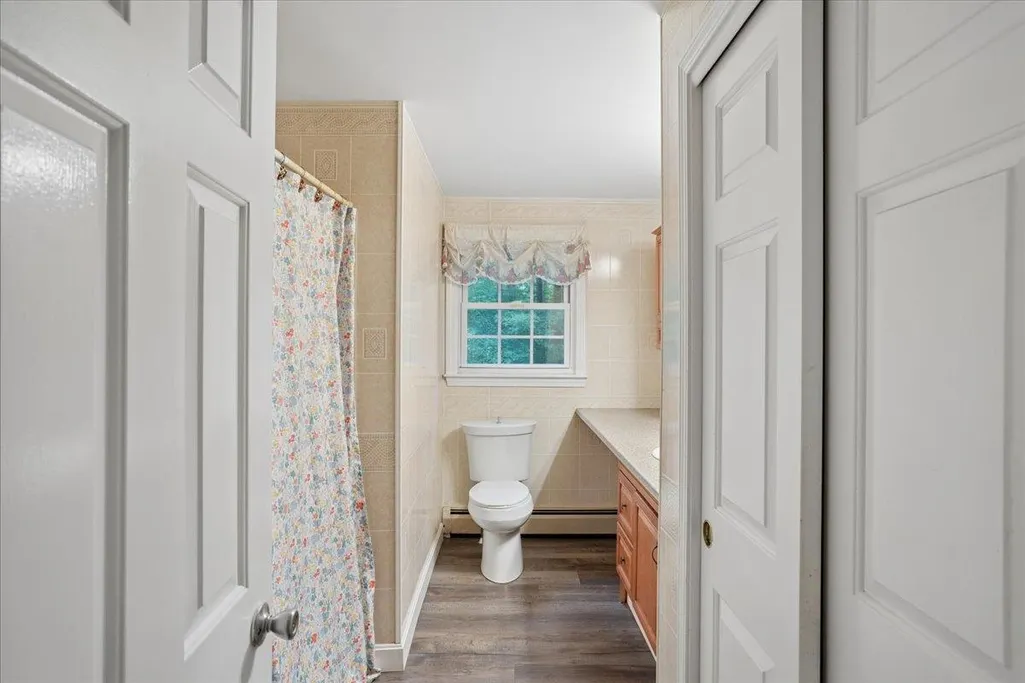
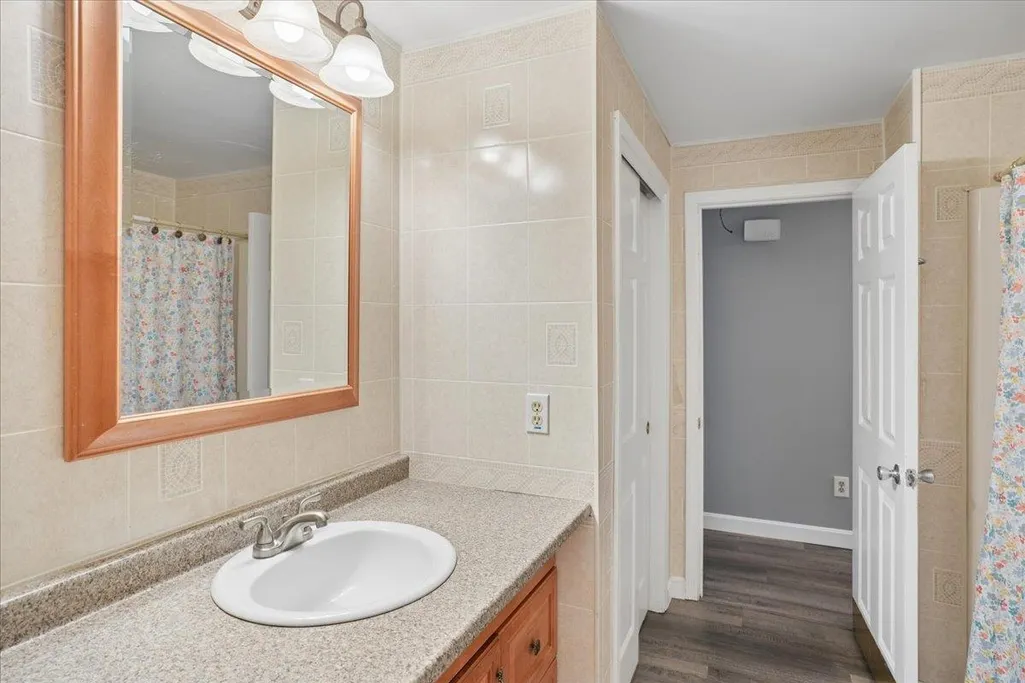
| Room 8 Type | Bathroom Full |
| Room 8 Level | 2 |
| Room 8 Dimensions | 8.1x11.2 |
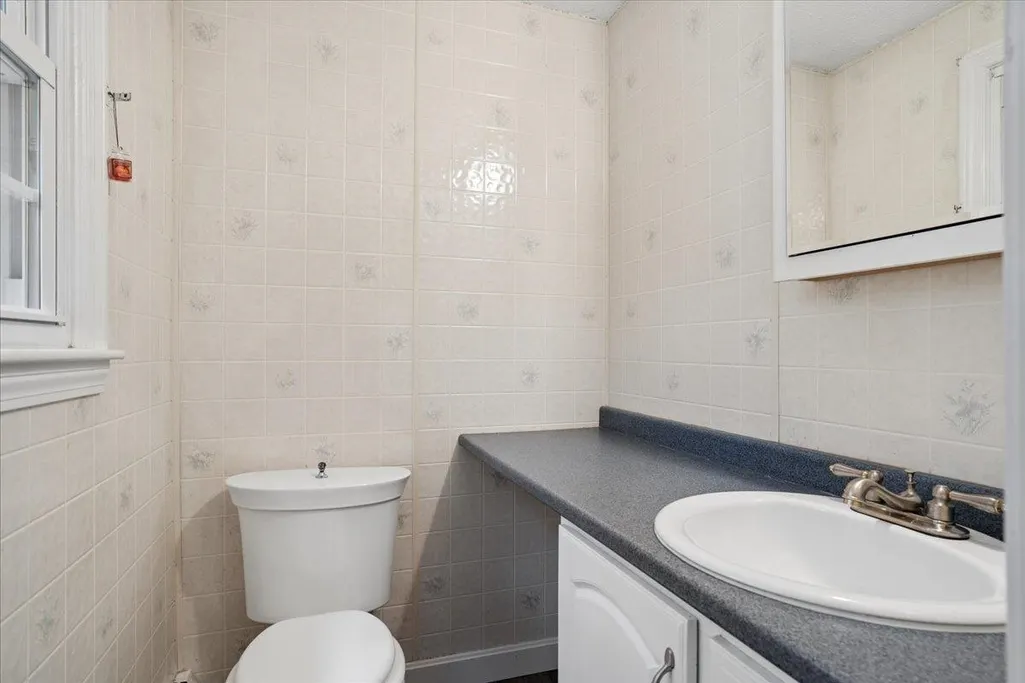
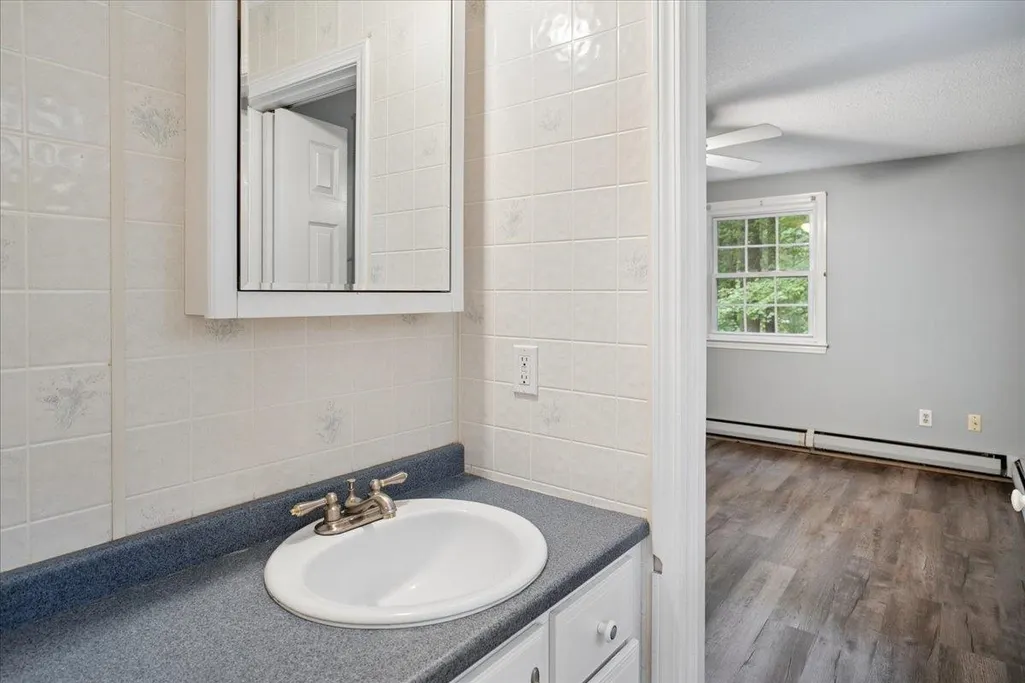
| Room 7 Type | Bathroom Half |
| Room 7 Level | 2 |
| Room 7 Dimensions | 5.1x4.3 |
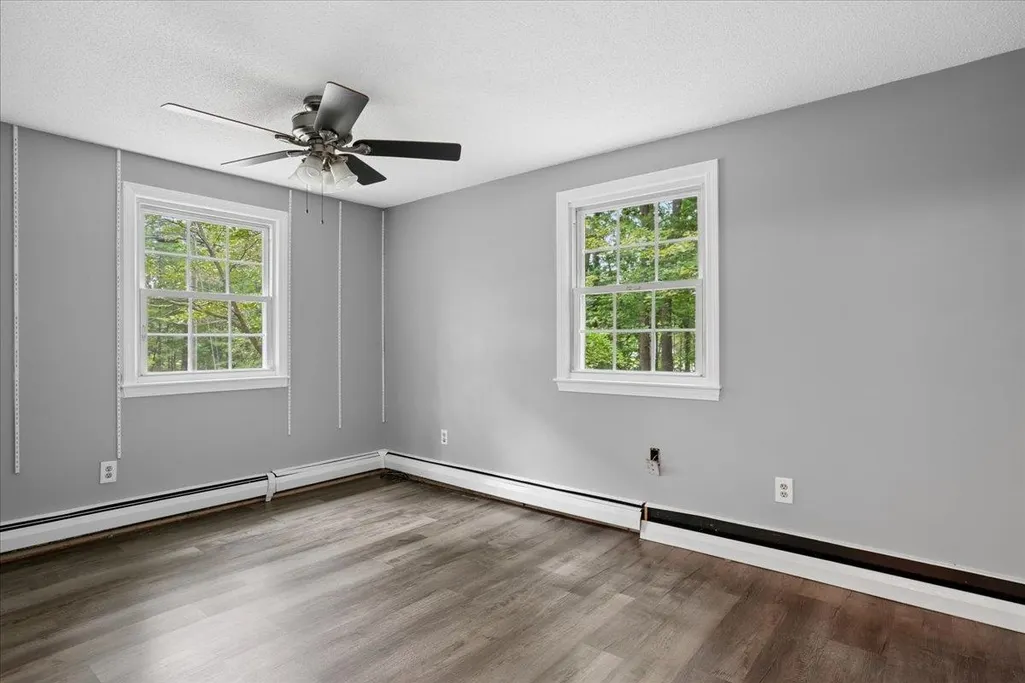
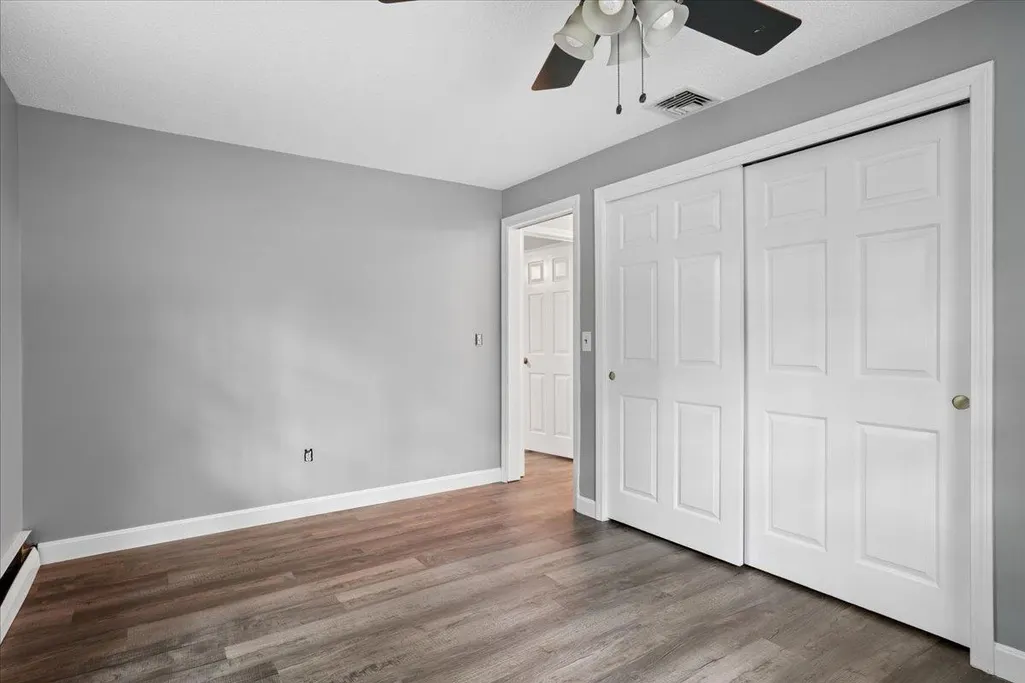
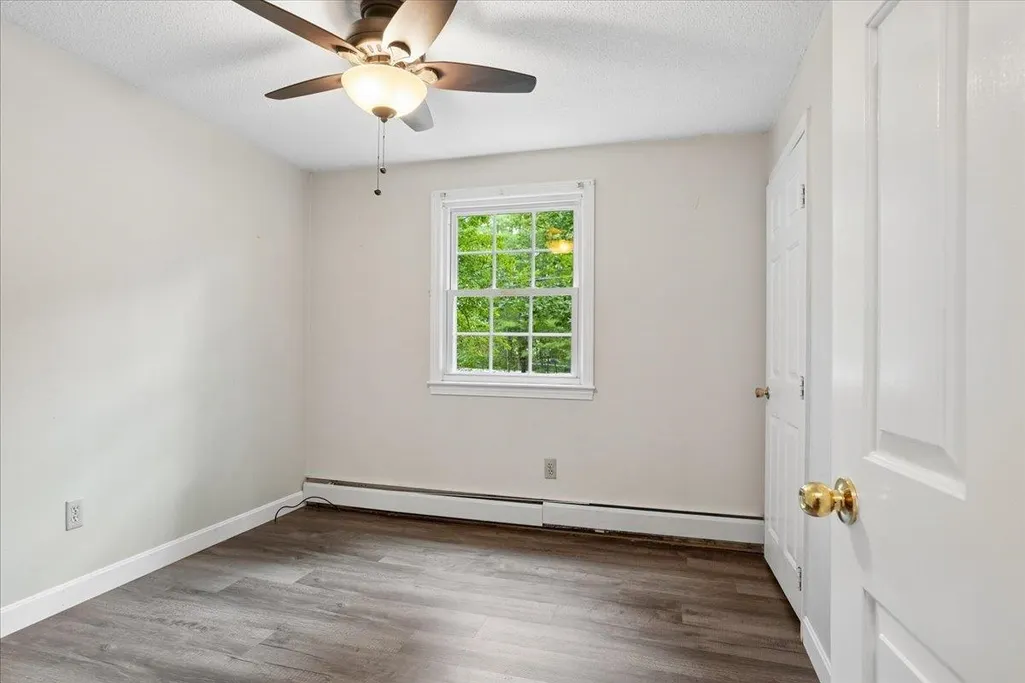
| Room 6 Type | Bedroom |
| Room 6 Level | 2 |
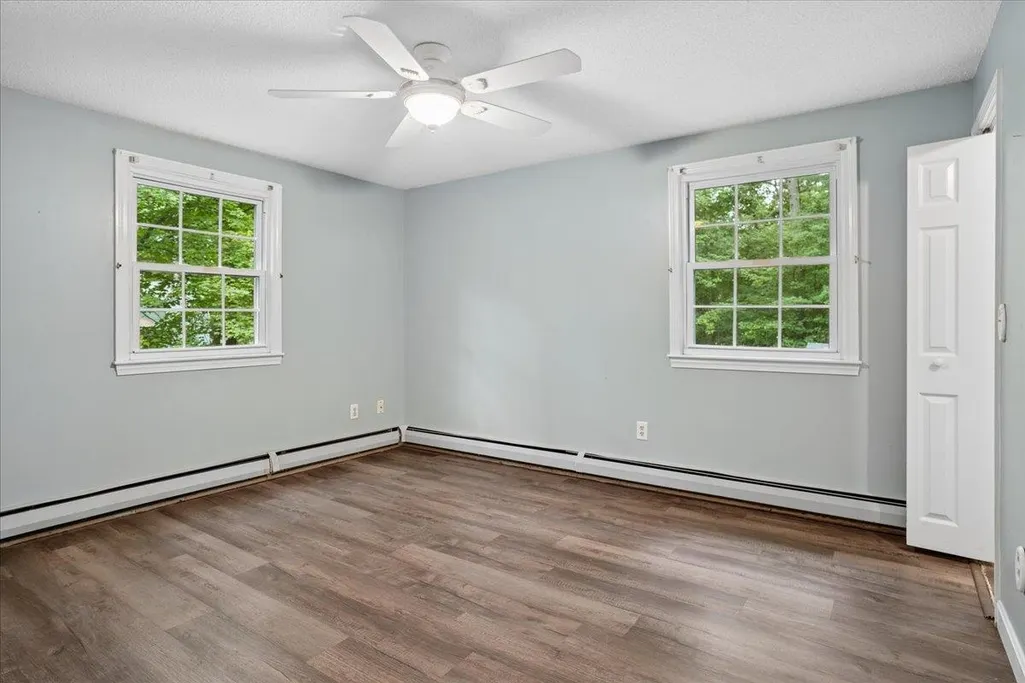
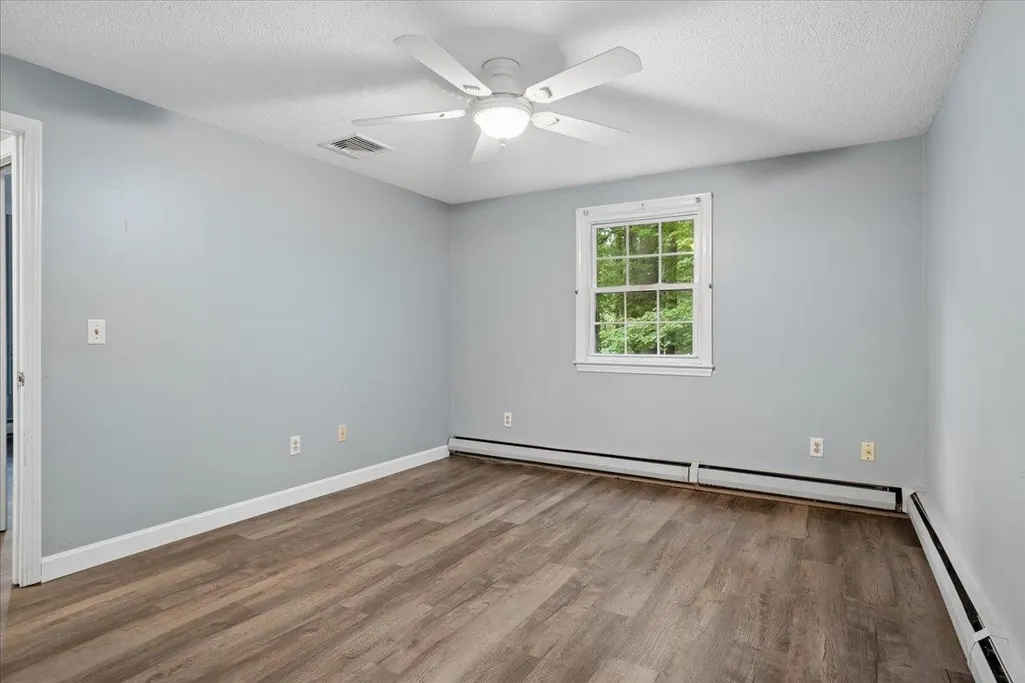
| Room 6 Dimensions | 9.3x10.4 |
| Room 5 Type | Bedroom |
| Room 5 Level | 2 |
| Room 5 Dimensions | 9.5x13.8 |
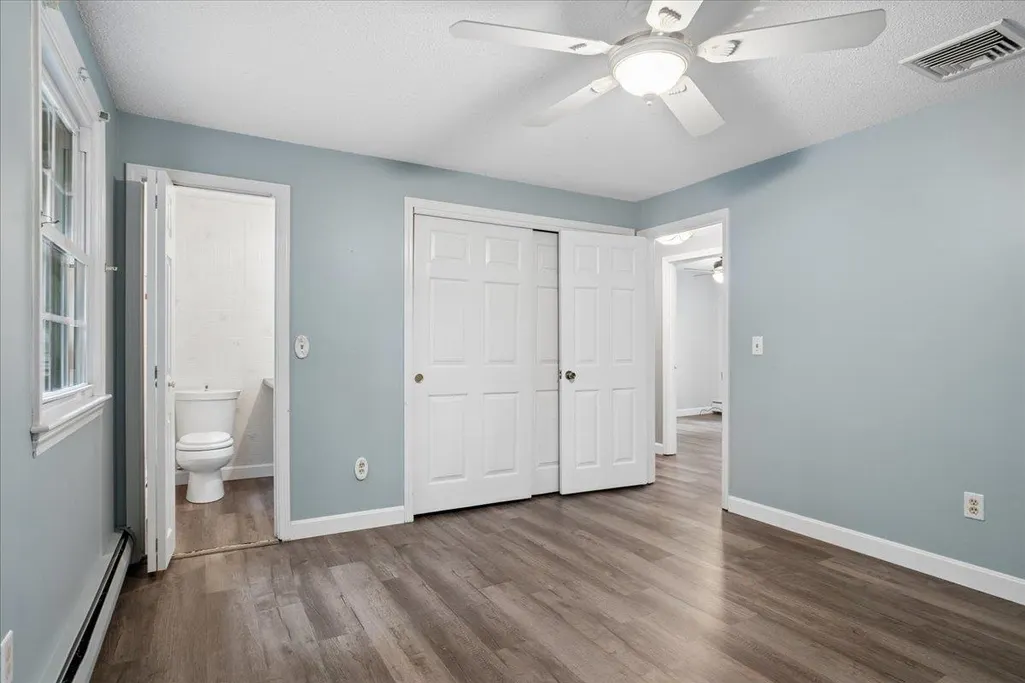
| Room 4 Type | Bedroom with Bath |
| Room 4 Level | 2 |
| Room 4 Dimensions | 12.11x11.2 |
| Room 3 Type | Kitchen |
| Room 3 Level | 2 |
| Room 3 Dimensions | 9.9x11.6 |
| Room 2 Type | Dining Room |
| Room 2 Level | 2 |
| Room 2 Dimensions | 11.2x11.6 |
| Room 1 Type | Living Room |
| Room 1 Dimensions | 16.6x13.8 |
| Basement Access Type | Interior |
Exterior Features
| Lot Features | Subdivision,Neighborhood |
|---|---|
| Driveway | Paved |
| Water View | No |
| Lot Size Area | 1 |
| Water Source | Public |
| Garage Capacity | 2 |
| Foundation | Poured Concrete |
| Lot | 72 |
| Color | Yellow |
| Road Frontage Length | 150 |
| Road Frontage Type | Public |
| Surveyed | Yes |
| Lot Size Square Feet | 43560 |
Amenities
- Foreclosure
- Views
- Short Sale
- New Construction
- Adult 55+
- Lease To Own
- No HOA Fees
- Furnished
- Primary On Main
- Air Conditioning
- Seller Finance
- Green
- Fixer Upper
- Horse
- Golf
- Fireplace
- Deck
- Garage
- Basement
- Pool
Property vs Single Family Average in 03052
Statistics provided by Inside Real Estate
Price
Year Built
 Massachusetts MLS Property Info Network (MLSPIN) - The property listing data and information set forth herein were provided to MLS Property Information Network, Inc. from third party sources, including sellers, lessors and public records, and were compiled by MLS Property Information Network, Inc. The property listing data and information are for the personal, non commercial use of consumers having a good faith interest in purchasing or leasing listed properties of the type displayed to them and
 Copyright 2026 PrimeMLS. All rights reserved. This information is deemed reliable, but not guaranteed. The data relating to real estate displayed on
this Site comes in part from the IDX Program of PrimeMLS. The information
being provided is for consumers' personal, non-commercial use and may
not be used for any purpose other than to identify prospective properties
consumers may be interested in purchasing. Data last updated September 23, 2026 10:28 PM UTC
Copyright 2026 PrimeMLS. All rights reserved. This information is deemed reliable, but not guaranteed. The data relating to real estate displayed on
this Site comes in part from the IDX Program of PrimeMLS. The information
being provided is for consumers' personal, non-commercial use and may
not be used for any purpose other than to identify prospective properties
consumers may be interested in purchasing. Data last updated September 23, 2026 10:28 PM UTC
